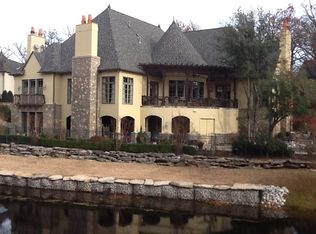
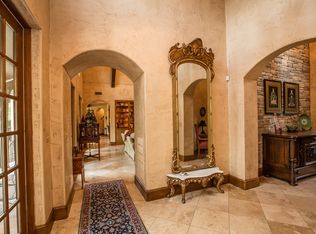
NEW CLASS 4 SHINGLE ROOF AND COPPER GUTTER SYSTEM INSTALLED 8.14.26. Nestled on more than half an acre overlooking the serene views of Trickle Creek, this spectacularly designed estate blends timeless craftsmanship with modern luxury. Offering approximately 6,500 square feet (CH) of refined living space, the home showcases rich Honduran pine floors throughout, soaring cedar beams, and impressive 9-foot doors that create a warm yet grand atmosphere.
Designed for both everyday living and exceptional entertaining, the recently remodeled chef's kitchen features two oversized islands, premium Thermador appliances, refrigerator drawers, and an expansive walk-in pantry. The thoughtfully designed floor plan includes five spacious bedrooms, with two located on the main level, two additional bedrooms on the lower level, and a private fifth-bedroom retreat with a sitting/play area on the second floor.
Outdoor living is equally extraordinary with three distinct living spaces, including a screened-in entertaining area overlooking the heated and cooled gunite pool. Additional highlights include two laundry areas, a fully updated main-floor laundry with a built-in drop zone, and countless custom details throughout. A truly exceptional property that must be experienced in person. New pool pump, heater, and salt cell (2025). Irrigation runs on property well.
For sale
Price cut: $49K (7/28)
$1,499,999
11660 S Hudson Ct, Tulsa, OK 74137
5beds
6,479sqft
Single Family Residence
Built in 2003
0.56 Acres Lot
$1,430,700 Zestimate®
$232/sqft
$300/mo HOA
What's special
Screened-in entertaining areaFive spacious bedroomsTwo laundry areasSoaring cedar beamsExpansive walk-in pantryRefrigerator drawersPremium thermador appliances
- 107 days
- 1,336
- 95
Zillow last checked:
Listing updated:
Listed by:
Trevin Hoffman 509-869-2832,
Chinowth & Cohen
Source: MLS Technology, Inc.,MLS#: 2617964 Originating MLS: MLS Technology
Originating MLS: MLS TechnologyFacts & features
Interior
Bedrooms & bathrooms
- Bedrooms: 5
- Bathrooms: 6
- Full bathrooms: 4
- 1/2 bathrooms: 2
Primary bedroom
- Description: Master Bedroom,Private Bath,Walk-in Closet
- Level: First
Bedroom
- Description: Bedroom,Private Bath
- Level: First
Bedroom
- Description: Bedroom,Private Bath
- Level: Basement
Bedroom
- Description: Bedroom,Pullman Bath
- Level: Basement
Primary bathroom
- Description: Master Bath,Double Sink,Full Bath,Separate Shower,Whirlpool
- Level: First
Bathroom
- Description: Hall Bath,Half Bath
- Level: First
Bonus room
- Description: Additional Room,Split Bedroom
- Level: Second
Den
- Description: Den/Family Room,
- Level: First
Dining room
- Description: Dining Room,Formal
- Level: First
Game room
- Description: Game/Rec Room,Wetbar
- Level: Basement
Great room
- Description: Great Room/Combo,
- Level: Second
Kitchen
- Description: Kitchen,Breakfast Nook,Eat-In,Island,Mini-Kitchen,Pantry
- Level: First
Living room
- Description: Living Room,Fireplace,Great Room
- Level: First
Office
- Description: Office,
- Level: First
Recreation
- Description: Hobby Room,Additional Room
- Level: Second
Utility room
- Description: Utility Room,Inside,Separate,Sink
- Level: First
Heating
- Gas, Multiple Heating Units
Cooling
- Central Air, 3+ Units
Appliances
- Included: Built-In Range, Built-In Oven, Double Oven, Dishwasher, Disposal, Gas Water Heater, Ice Maker, Microwave, Oven, Range, Refrigerator, Tankless Water Heater, PlumbedForIce Maker
- Laundry: Washer Hookup, Electric Dryer Hookup, Gas Dryer Hookup
Features
- Attic, High Speed Internet, Quartz Counters, Stone Counters, Cable TV, Vaulted Ceiling(s), Wired for Data, Gas Range Connection, Gas Oven Connection, Programmable Thermostat
- Flooring: Carpet, Tile, Wood
- Doors: Insulated Doors
- Windows: Vinyl, Wood Frames, Insulated Windows
- Basement: Walk-Out Access,Full
- Number of fireplaces: 1
- Fireplace features: Gas Log
Interior area
- Total structure area: 6,479
- Total interior livable area: 6,479 sqft
Property
Parking
- Total spaces: 3
- Parking features: Attached, Garage, Garage Faces Side, Shelves, Storage
- Attached garage spaces: 3
Accessibility
- Accessibility features: Other
Features
- Levels: Three Or More
- Stories: 3
- Patio & porch: Balcony, Covered, Enclosed, Patio, Porch
- Exterior features: Sprinkler/Irrigation, Landscaping, Outdoor Grill, Outdoor Kitchen
- Pool features: Gunite, In Ground
- Fencing: Partial
Lot
- Size: 0.56 Acres
- Features: Greenbelt, Mature Trees, Pond on Lot, Rolling Slope
Details
- Additional structures: None
- Parcel number: 87140833465290
Construction
Type & style
- Home type: SingleFamily
- Architectural style: English
- Property subtype: Single Family Residence
Materials
- Brick, Stone, Wood Frame
- Foundation: Basement
- Roof: Asphalt,Fiberglass
Condition
- Year built: 2003
Utilities & green energy
- Sewer: Public Sewer
- Water: Public
- Utilities for property: Cable Available, Electricity Available, Natural Gas Available, Phone Available, Water Available
Green energy
- Energy efficient items: Doors, Insulation, Windows
Community & HOA
Community
- Security: No Safety Shelter, Security System Owned, Smoke Detector(s)
- Subdivision: Frenchmans Creek
HOA
- Has HOA: Yes
- Amenities included: Gated
- Services included: None
- HOA fee: $900 quarterly
Location
- Region: Tulsa
Financial & listing details
- Price per square foot: $232/sqft
- Tax assessed value: $1,400,000
- Annual tax amount: $21,239
- Date on market: 5/18/2026
- Cumulative days on market: 108 days
- Listing terms: Conventional,Other
- Exclusions: Audio Streaming Equipment, Exterior Speakers
Estimated market value
$1,430,700
$1.36M - $1.50M
$7,514/mo
Price history
| Date | Event | Price |
|---|---|---|
| 7/28/2026 | Price change | $1,499,999-3.2%$232/sqft |
Source:  MLS Technology, Inc. #2617964 Report a problem MLS Technology, Inc. #2617964 Report a problem | ||
| 7/13/2026 | Price change | $1,549,000-1.7%$239/sqft |
Source: MLS Technology, Inc. #2617964 Report a problem | ||
| 6/15/2026 | Price change | $1,575,000-1.6%$243/sqft |
Source: MLS Technology, Inc. #2617964 Report a problem | ||
| 5/18/2026 | Listed for sale | $1,600,000+14.3%$247/sqft |
Source: MLS Technology, Inc. #2617964 Report a problem | ||
| 6/1/2022 | Sold | $1,400,000-12.4%$216/sqft |
Source: MLS Technology, Inc. #2109223 Report a problem | ||
| 3/18/2022 | Pending sale | $1,599,000$247/sqft |
Source: MLS Technology, Inc. #2109223 Report a problem | ||
| 4/8/2021 | Listed for sale | $1,599,000+519.8%$247/sqft |
Source:  Coldwell Banker Select #2109223 Report a problem Coldwell Banker Select #2109223 Report a problem | ||
| 3/9/2016 | Sold | $258,000-76.4%$40/sqft |
Source: Public Record Report a problem | ||
| 7/3/2013 | Listing removed | $1,095,000-8.8%$169/sqft |
Source: McGraw Realtors #1310394 Report a problem | ||
| 6/30/2013 | Price change | $1,200,000+9.6%$185/sqft |
Source: McGraw Realtors #1209269 Report a problem | ||
| 5/5/2013 | Price change | $1,095,000-4.8%$169/sqft |
Source: McGraw Realtors #1310394 Report a problem | ||
| 4/13/2013 | Price change | $1,150,000-4.2%$177/sqft |
Source: McGraw Realtors #1310394 Report a problem | ||
| 3/25/2012 | Listed for sale | $1,200,000-14.2%$185/sqft |
Source: McGraw Realtors #1209269 Report a problem | ||
| 2/6/2008 | Listing removed | $1,399,000$216/sqft |
Source: Homes & Land #630782 Report a problem | ||
| 2/2/2008 | Listed for sale | $1,399,000$216/sqft |
Source: Homes & Land #630782 Report a problem | ||
Public tax history
| Year | Property taxes | Tax assessment |
|---|---|---|
| 2025 | $21,239 +5.7% | $153,000 |
| 2024 | $20,087 -1.6% | $153,000 |
| 2023 | $20,406 +21.6% | $153,000 +26.4% |
| 2022 | $16,779 -0.2% | $121,000 |
| 2021 | $16,815 +1.6% | $121,000 |
| 2020 | $16,549 -3.5% | $121,000 |
| 2019 | $17,143 +0% | $121,000 +27.8% |
| 2018 | $17,143 +28.2% | $94,700 -1% |
| 2017 | $13,371 -18.7% | $95,700 -19.1% |
| 2016 | $16,456 | $118,305 |
| 2015 | $16,456 +3.9% | $118,305 +2.3% |
| 2014 | $15,837 | $115,665 |
| 2013 | -- | $115,665 |
| 2012 | -- | $115,665 |
| 2011 | -- | $115,665 |
| 2010 | -- | $115,665 |
| 2009 | -- | $115,665 |
| 2008 | -- | $115,665 +3.3% |
| 2007 | -- | $111,989 +5% |
| 2006 | -- | $106,656 |
| 2005 | -- | $106,656 +967.8% |
| 2002 | -- | $9,988 +10.1% |
| 2001 | -- | $9,075 |
Find assessor info on the county website
Monthly payment
Est. payment
Payment breakdown
Explore the cost of this home by adjusting the details. Changes won't be saved.Climate risks
Neighborhood: 74137
Nearby schools
Schools provided by the listing agent
- Elementary: North
- High: Bixby
- District: Bixby - Sch Dist (4)
Source: MLS Technology, Inc.. This data may not be complete. We recommend contacting the local school district to confirm school assignments for this home.
Similar homes
- $1,700,0005 bd8 ba8.2k sqft11503 S Granite Ave, Tulsa, OK 74137For Sale
 MLS ID #2610659, Carma S Grigsby, McGraw, REALTORS. MLS Technology, Inc.
 - $974,9005 bd4 ba5.9k sqft5630 E 117th Pl, Tulsa, OK 74137For Sale
 MLS ID #2620243, Jamie L Wilson, MORE Agency. MLS Technology, Inc.
 - $999,9004 bd6 ba5.5k sqft12011 S Lakewood Ave, Tulsa, OK 74137For Sale
 MLS ID #2622005, Josh Rainwater, Coldwell Banker Select. MLS Technology, Inc.
 - $1,315,0005 bd5 ba6.5k sqft6902 E 115th Pl S, Bixby, OK 74008For Sale
 MLS ID #2620188, Philip Shain, The Agency. MLS Technology, Inc.
