Skip main navigation
Under contract
  • Price cut: $19K (6/1)
    $599,000

    11660 SW 13th Ct, Miramar, FL 33025

    3beds
    2,078sqft
    : 
    Loading
    Get pre-qualified
    Townhouse
    Built in 2018
    -- sqft lot
    $-- Zestimate®
    $288/sqft
    $357/mo HOA

    What's special

    Large islandExclusive gated raintreeLaundry upstairsBright open layoutResort-style clubhouse
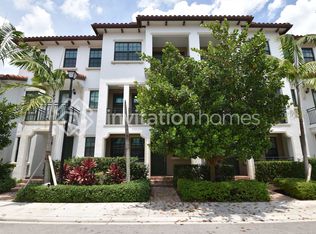
    Stunning Ventura model townhome in exclusive gated Raintree! Bright open layout, elegant kitchen w/ample storage and large island. All3 beds upstairs, each w/private bath. Primary suite boasts 2 walk -in-closets and balcony.Laundry upstairs.3rd garage space for storage or small car.Resort-style clubhouse-luxury living at its best!Located in the heart of Pembroke Pines, near top schools, shops and dining. This stunning property is back on the market after attracting multiple strong offers! The owner is now highly motivated, ready to sell, and prepared for a smooth and timely closing. Don’t miss this exceptional opportunity!
    144 days
    |
    73
    |
    2
    |

    Zillow last checked:

    Listing updated:

    Listed by:

    Jacqueline Vengoechea 954-394-3436,

    Keller Williams Realty International Lifestyles,

    Melissa Castillo 786-614-4608,

    Get Me A Home

    Source: MIAMI,MLS#: A11964740MLS LogoOriginating MLS: A-Miami Association of REALTORS

      Facts & features

      Interior

      Bedrooms & bathrooms
      • Bedrooms: 3
      • Bathrooms: 4
      • Full bathrooms: 3
      • 1/2 bathrooms: 1
      Heating
      • Electric
      Cooling
      • Central Air
      Appliances
      • Included: Dishwasher, Disposal, Dryer, Electric Water Heater, Microwave, Electric Range, Refrigerator, Washer
      • Laundry: Laundry Room
      Features
      • Other, Pantry, Walk-In Closet(s)
      • Flooring: Carpet, Tile
      • Doors: High Impact Doors
      • Common walls with other units/homes: Corner Unit
      Interior area
      • Total structure area: 2,670
      • Total interior livable area: 2,078 sqft
      Video & virtual tour

      Property

      Parking
      • Total spaces: 2
      • Parking features: 2 Or More Spaces, Garage, Guest, Garage Door Opener
      • Attached garage spaces: 2
      Features
      • Levels: Split Level
      • Entry location: First Floor Entry
      • Exterior features: Balcony
      • Pool features: Association
      • Has view: Yes
      • View description: Garden
      Details
      • Parcel number: 514024142990

      Construction

      Type & style
      • Home type: Townhouse
      • Architectural style: Split Level
      • Property subtype: Townhouse
      • Attached to another structure: Yes
      Materials
      • CBS Construction
      Condition
      • Year built: 2018

      Community & HOA

      Community
      • Security: Smoke Detector, Complex Fenced, Phone Entry
      • Application fee: $150
      • Pet fee: $0
      • Subdivision: Pembroke Lakes South
      HOA
      • Has HOA: Yes
      • Amenities included: Playground, Clubhouse-Clubroom, Fitness Center, Pool
      • HOA fee: $357 monthly
      Location
      • Region: Miramar

      Financial & listing details

      • Price per square foot: $288/sqft
      • Tax assessed value: $517,000
      • Annual tax amount: $8,304
      • Date on market: 9/16/2025
      • Listing terms: All Cash,Conventional,FHA,VA Loan

        Estimated market value

        Not available

        Estimated sales range

        Not available

        Not available

        Price history

        DateEventPrice
        6/8/2026Pending sale$599,000$288/sqft
        Source: MIAMI #A11964740 Report a problem
        6/1/2026Price change$599,000-3.1%$288/sqft
        Source: MIAMI #A11964740 Report a problem
        4/30/2026Listed for sale$618,000$297/sqft
        Source: MIAMI #A11964740 Report a problem
        11/19/2025Listing removed$618,000$297/sqft
        Source: MIAMI #A11859509 Report a problem
        8/16/2025Listed for sale$618,000+32.9%$297/sqft
        Source: MIAMI #A11859509 Report a problem
        8/27/2021Sold$465,000+22.4%$224/sqft
        Source: Public Record Report a problem
        10/2/2018Sold$380,000$183/sqft
        Source: Public Record Report a problem

        Public tax history

        YearProperty taxesTax assessment
        2025$8,303 +2.8%$457,490 +2.9%
        2024$8,077 +2.7%$444,600 +3%
        2023$7,863 +5.8%$431,660 +3%
        2022$7,433 +2.9%$419,090 +16.4%
        2021$7,221 +6.6%$360,100 +7.5%
        2020$6,773 -2.8%$334,990 -2%
        2019$6,971 $342,000 +1006.4%
        2018$6,971 $30,910

        Find assessor info on the county website

        Monthly payment

        Est. payment

        Payment breakdown

        Explore the cost of this home by adjusting the details. Changes won't be saved.
        All calculations are estimates and provided by Zillow, Inc. for informational purposes only. Actual amounts may vary.
        HOA fees may include property taxes on listings classified as Co-Ops. Contact the listing agent and/or owner for fee details.
        Mortgage interest rates are dependent on a number of factors, including credit score, down payment, and repayment length. Interest rate data provided by Zillow Group Marketplace, Inc. as of 1/1/1970 from various mortgage lenders with which we have lead or other similar arrangements; the Estimated Payment is an average of those rates.
        See how much you could borrow to make a competitive offer.

        Climate risks

        Neighborhood: 33025

        Getting around

        28 / 100
        Car-Dependent
        29 / 100
        Some Transit
        45 / 100
        Somewhat Bikeable

        Nearby schools

        GreatSchools rating
        Schools provided by the listing agent
        • Elementary: Palm Cove
        • High: Flanagan;Charls

        Source: MIAMI. This data may not be complete. We recommend contacting the local school district to confirm school assignments for this home.

        A local agent can set up tours, give advice and negotiate with sellers.

        Browse local experts

        Similar homes

        Skip to the end of the carouselSkip to the beginning of the carousel