Nestled on a cul-de-sac, this spacious 4-bedroom, 3.5-bathroom brick ranch offers an open floor plan and is located in the Chardon School District.
Key Features:
Sprawling 2.86-acre lot with privacy and natural beauty,
Open floor plan perfect for modern living.
Master suite with a walk-in closet, en suite bath featuring a jetted tub and walk-in shower.
Eat-in kitchen with granite countertops, oak cabinets, wood flooring, a kitchen island, double oven, and abundant storage.
Family room with a charming brick wood-burning fireplace (new insert) and built-in bookcases.
Three-season room & patio ideal for entertaining and relaxing.
Home office/study and formal dining room,
Walkout basement—partially finished with a media room, full second kitchen, bar, pantry, and full bath with a walk-in shower—perfect for entertaining, a game room, home theater, or office space.
Heated 3-car garage
Recent Updates & Features:
Generac whole-house generator (2023)
Kinetico water filtration system (2022)
New well pump (2025)
Hot water tank (2025)
Furnace (2025)
New fireplace insert,
Well pressure tank and well pump (2023)
Septic last cleaned (2024)
Roof (2019)
Includes home warranty for peace of mind
Prime Location:
Close to shopping, hospitals, Chardon Square, bike trails, and metro parks.
Selling AS-IS. No repairs will be made. Home warranty is included. Sale contingent on the seller finding a new residence.
Don’t miss this rare opportunity to own a well-maintained home with ample space, privacy, and modern conveniences. Schedule your private showing today!
Closed
$615,000
11660 Tall Pines Dr, Chardon, OH 44024
4beds
5,602sqft
Single Family Residence
Built in 1991
2.86 Acres Lot
$659,200 Zestimate®
$110/sqft
$4,372 Estimated rent
Home value
$659,200
Estimated sales range
Not available
$4,372/mo
Zestimate® history
Owner options
List your home for rent
$4,372/mo
Rent Zestimate®
Find your next renter with Zillow Rental Manager. Plus, with online applications, you can quickly screen prospective tenants – for free.
$4,372/mo
Rent Zestimate®
Refinance and save
$3,271/mo
Est. payment
Refinancing to a lower rate could help reduce your monthly payments and save thousands over the life of the loan.
$3,271/mo
Est. payment
Explore your selling options
Work with a Zillow partner agent
Leverage their expertise and Zillow's premium Showcase listings to get your home seen by more buyers.
Get startedList with your own agent
Get your home in front of millions of buyers by listing it on Zillow.
Learn how to do itSell it yourself
Take full control of how buyers see your home on Zillow by listing For Sale by Owner (FSBO).
List your homeWhat's special
Open floor planMedia roomWalkout basementMaster suiteGranite countertopsJetted tubFamily room
Zillow last checked:
Listing updated:
Listed by:
Deborah Krabacher deborahkrabacher@howardhanna.com214-502-2892,
Howard Hanna
Bought with:
Kimya S Matthews, 2016004654
Howard Hanna
Samantha Skidmore, 2023003519
Howard Hanna
Source: MLS Now,MLS#: 5105819Originating MLS: Lake Geauga Area Association of REALTORS
Facts & features
Interior
Bedrooms & bathrooms
- Bedrooms: 4
- Bathrooms: 4
- Full bathrooms: 3
- 1/2 bathrooms: 1
- Main level bathrooms: 3
- Main level bedrooms: 4
Primary bedroom
- Description: Flooring: Carpet
- Features: Walk-In Closet(s), Window Treatments
- Level: First
- Dimensions: 22 x 13
Bedroom
- Description: Flooring: Carpet
- Features: Walk-In Closet(s)
- Level: First
- Dimensions: 12 x 12
Bedroom
- Description: Flooring: Carpet
- Features: Walk-In Closet(s)
- Level: First
- Dimensions: 13 x 12
Bedroom
- Description: Flooring: Carpet
- Level: First
- Dimensions: 14 x 10
Primary bathroom
- Description: Flooring: Tile
- Features: Soaking Tub, Window Treatments
- Level: First
- Dimensions: 14 x 10
Bathroom
- Description: Flooring: Tile
- Level: First
- Dimensions: 11 x 8
Bathroom
- Description: Flooring: Tile
- Level: First
- Dimensions: 6 x 5
Bathroom
- Description: Flooring: Tile
- Level: Basement
- Dimensions: 10 x 9
Dining room
- Description: Flooring: Carpet
- Features: Chandelier, Window Treatments
- Level: First
- Dimensions: 14 x 10
Eat in kitchen
- Description: Flooring: Wood
- Features: Granite Counters, Bar, Window Treatments
- Level: First
- Dimensions: 23 x 18
Entry foyer
- Description: Flooring: Tile
- Level: First
- Dimensions: 9 x 10
Kitchen
- Description: Flooring: Tile
- Features: Wet Bar
- Level: Basement
- Dimensions: 11 x 10
Laundry
- Description: Flooring: Luxury Vinyl Tile
- Level: First
- Dimensions: 9 x 9
Living room
- Description: Flooring: Carpet
- Features: Bookcases, Central Vacuum, Fireplace
- Level: First
- Dimensions: 15 x 24
Media room
- Description: Flooring: Carpet
- Level: Basement
- Dimensions: 32 x 24
Mud room
- Description: Flooring: Tile
- Features: Built-in Features
- Level: First
- Dimensions: 6 x 7
Office
- Description: Flooring: Carpet
- Features: Bookcases, Built-in Features
- Level: First
- Dimensions: 15 x 10
Pantry
- Description: Flooring: Tile
- Level: Basement
- Dimensions: 10 x 10
Sunroom
- Description: Flooring: Carpet
- Level: First
- Dimensions: 16 x 9
Heating
- Forced Air, Fireplace(s), Gas, Heat Pump
Cooling
- Central Air, Heat Pump
Appliances
- Included: Dryer, Dishwasher, Freezer, Disposal, Microwave, Range, Refrigerator, Water Softener, Washer
- Laundry: Main Level, Laundry Room
Features
- Wet Bar, Bookcases, Ceiling Fan(s), Crown Molding, Double Vanity, Entrance Foyer, Eat-in Kitchen, Kitchen Island, Open Floorplan, Sound System, Bar, Walk-In Closet(s), Central Vacuum, Jetted Tub, Wired for Sound
- Windows: Blinds, Screens, Window Coverings
- Basement: Interior Entry,Concrete,Partially Finished,Unfinished,Walk-Out Access
- Number of fireplaces: 1
- Fireplace features: Family Room, Wood Burning
Interior area
- Total structure area: 5,602
- Total interior livable area: 5,602 sqft
- Finished area above ground: 2,801
- Finished area below ground: 2,801
Property
Parking
- Parking features: Attached, Garage
- Attached garage spaces: 3
Features
- Levels: One
- Stories: 1
- Patio & porch: Rear Porch, Covered, Enclosed, Front Porch, Patio, Porch
- Exterior features: Fire Pit
- Pool features: None
- Fencing: None
- Has view: Yes
- View description: Neighborhood, Trees/Woods
Lot
- Size: 2.86 Acres
- Dimensions: 219 x 567
- Features: Back Yard, Cul-De-Sac, Front Yard, Wooded
Details
- Additional structures: Shed(s)
- Parcel number: 21176517
- Special conditions: Standard
Construction
Type & style
- Home type: SingleFamily
- Architectural style: Conventional,Ranch
- Property subtype: Single Family Residence
Materials
- Brick
- Foundation: Block
- Roof: Asphalt
Condition
- Year built: 1991
Details
- Warranty included: Yes
Utilities & green energy
- Sewer: Septic Tank
- Water: Well
Community & HOA
Community
- Security: Security System
- Subdivision: Munson Sec 01
HOA
- Has HOA: No
Location
- Region: Chardon
Financial & listing details
- Price per square foot: $110/sqft
- Tax assessed value: $485,300
- Annual tax amount: $8,303
- Date on market: 3/21/2025
- Cumulative days on market: 40 days
- Listing agreement: Exclusive Right To Sell
Price history
| Date | Event | Price |
|---|---|---|
| 5/1/2025 | Sold | $615,000+0%$110/sqft |
Source: Public Record Report a problem | ||
| 3/24/2025 | Contingent | $614,999$110/sqft |
Source: MLS Now #5105819 Report a problem | ||
| 3/21/2025 | Listed for sale | $614,999+57.7%$110/sqft |
Source: MLS Now #5105819 Report a problem | ||
| 10/30/2019 | Sold | $390,000-2.5%$70/sqft |
Source:  MLS Now #4074957 Report a problem MLS Now #4074957 Report a problem | ||
| 8/19/2019 | Pending sale | $399,900$71/sqft |
Source: CENTURY 21 HomeStar #4074957 Report a problem | ||
| 6/29/2019 | Price change | $399,900-2.4%$71/sqft |
Source: CENTURY 21 HomeStar #4074957 Report a problem | ||
| 4/23/2019 | Price change | $409,921-2.4%$73/sqft |
Source: CENTURY 21 HomeStar #4074957 Report a problem | ||
| 3/15/2019 | Listed for sale | $419,943+15.1%$75/sqft |
Source: McDowell Homes Real Estate Services #4074957 Report a problem | ||
| 7/15/2005 | Sold | $365,000+3.8%$65/sqft |
Source: Public Record Report a problem | ||
| 10/29/2002 | Sold | $351,500$63/sqft |
Source: Public Record Report a problem | ||
Public tax history
| Year | Property taxes | Tax assessment |
|---|---|---|
| 2025 | $8,291 -0.1% | $169,860 |
| 2024 | $8,303 +5.7% | $169,860 |
| 2023 | $7,858 +7% | $169,860 +31.6% |
| 2022 | $7,344 +0.4% | $129,080 |
| 2021 | $7,311 -0.7% | $129,080 |
| 2020 | $7,365 +9.1% | $129,080 +9.3% |
| 2019 | $6,752 0% | $118,090 |
| 2018 | $6,753 +6.8% | $118,090 |
| 2017 | $6,325 -0.1% | $118,090 +2.3% |
| 2016 | $6,330 +2.9% | $115,470 |
| 2015 | $6,151 +3.2% | $115,470 |
| 2014 | $5,962 -0.6% | $115,470 |
| 2013 | $6,001 +11.4% | $115,470 |
| 2012 | $5,386 +0.9% | $115,470 |
| 2011 | $5,337 -2.1% | $115,470 -5.3% |
| 2010 | $5,449 +2.8% | $121,910 |
| 2009 | $5,300 +0.8% | $121,910 |
| 2008 | $5,258 +0.4% | $121,910 |
| 2007 | $5,236 -5.5% | $121,910 |
| 2006 | $5,541 +12.7% | $121,910 |
| 2005 | $4,915 +4.4% | $121,910 +13.7% |
| 2004 | $4,706 +0.8% | $107,250 |
| 2003 | $4,669 +0.7% | $107,250 |
| 2002 | $4,636 +1.3% | $107,250 +7.5% |
| 2001 | $4,576 +1% | $99,760 |
| 2000 | $4,530 +16.4% | $99,760 |
| 1999 | $3,893 | $99,760 |
Find assessor info on the county website
Neighborhood: 44024
Nearby homes
- $580,8004 bd3 ba2.8k sqft11640 Tall Pines Dr, Chardon, OH 44024Off Market
- $554,0003 bd2 ba2.6k sqft11670 Tall Pines Dr, Chardon, OH 44024Off Market
- $596,4004 bd3 ba2.9k sqft11700 Tall Pines Dr, Chardon, OH 44024Off Market
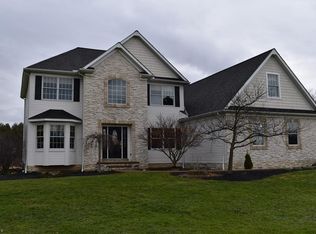
- $600,9004 bd3 ba2.5k sqft11620 Tall Pines Dr, Chardon, OH 44024Off Market
- $564,6005 bd3 ba3k sqft11661 Tall Pines Dr, Chardon, OH 44024Off Market
- $565,5004 bd2 ba2.8k sqft11635 Pinehurst Dr, Chardon, OH 44024Off Market
- $721,6004 bd3 ba4k sqft11655 Pinehurst Dr, Chardon, OH 44024Off Market
- $629,6004 bd3 ba3.4k sqft11641 Tall Pines Dr, Chardon, OH 44024Off Market
Nearby schools
GreatSchools rating
- 8/10Chardon Middle SchoolGrades: 4-7Distance: 2 mi
- 8/10Chardon High SchoolGrades: 8-12Distance: 2.1 mi
- 10/10Munson Elementary SchoolGrades: 1-3Distance: 2.9 mi
Schools provided by the listing agent
- District: Chardon LSD - 2803
Source: MLS Now. This data may not be complete. We recommend contacting the local school district to confirm school assignments for this home.
Get a cash offer in 3 minutes
Find out how much your home could sell for in as little as 3 minutes with a no-obligation cash offer.
Estimated market value
$659,200
Get a cash offer in 3 minutes
Find out how much your home could sell for in as little as 3 minutes with a no-obligation cash offer.
Estimated market value
$659,200
- Ohio
- Geauga County
- Chardon
- 44024
- 11660 Tall Pines Dr
Nearby cities
Nearby neighborhoods
Nearby zip codes
Other Chardon Topics
