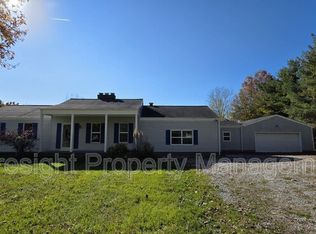
THE ONE YOU HAVE BEEN WAITING FOR! Your place in the country awaits, with open views, room to spread out, and a showstopper three-season sunroom made for relaxing! Set on just shy of 1.5 acres, this inviting ranch offers 3 bedrooms and 2 full baths, nearly 1,600 sq. ft. on the main level, plus 1,200 sq. ft. of additional living space in the finished basement. That's a total of nearly 2,800 sq. ft. of amazing living space to enjoy! Mature trees, attractive landscaping, and sweeping views across the surrounding fields create a welcoming country setting!
The charming entry features a garden bench, paver walkway, and landscape lighting, while a long paved driveway with a turnaround leads to the attached two-car garage, providing plenty of parking for you and your guests. Each garage door offers keypad entry and remote access.
Step inside to warm hardwood flooring flowing through the open kitchen and dining area. The kitchen features stainless steel appliances, including a French-door refrigerator with an exterior ice and water dispenser and bottom freezer, an over-the-range microwave, a dishwasher, and an electric range with a smooth cooktop and oven. A garbage disposal adds everyday convenience, while the sink's high-arc faucet and window overlooking the sunroom make the workspace bright and inviting!
Generous wood cabinetry provides an abundance of storage, with upper and lower cabinets, multiple drawers, and a tall pantry cabinet for groceries, cookware, dishes, and small appliances. A separate bank of cabinets and counter space offers a handy spot for serving meals, setting up a coffee station, or keeping everyday essentials organized. Gray granite countertops and a decorative tile backsplash add to the kitchen's inviting appearance, while the adjoining dining area offers plenty of room for a big farmhouse tableperfect for the holidays or Sunday dinners!
The spacious, carpeted living room offers a ceiling fan and a wide bank of three windows that welcomes natural light. A full bathroom featuring a glass-enclosed, tiled walk-in shower is conveniently located off the living room.
A combined mudroom and laundry room connects the main living area to the attached garage, creating a practical place to leave coats, shoes, and bags as you come inside. Washer and dryer hookups, overhead storage cabinets, coat hooks, and easy-care linoleum flooring help keep daily routines organized. A window brings in natural light, and the main-level location keeps laundry on the same floor as the bedroomsno trips to the basement with laundry baskets!
French doors from the kitchen and sliding patio doors from the living room lead to the home's breathtaking three-season sunroom! Wrapped in knotty pine, this inviting space features a wood-paneled ceiling, ceiling fans, and walls of windows overlooking the yard and fields. An abundance of natural light makes it a beautiful place for morning coffee, an afternoon book, or an evening spent enjoying the peaceful, serene view. Another sliding door opens to the patio for easy outdoor enjoyment!
All three main-level bedrooms feature comfortable carpeting, soft neutral wall colors, and windows that bring in daylight and views of the surrounding setting. Closet storage includes wide closets with sliding doors, while ceiling fans in two bedrooms add comfort. A second full bathroom, conveniently located in the hallway and shared by all three bedrooms, features a tub/shower combination with a tile surround, a wide vanity countertop, and cabinet storage for toiletries and linens too!
Downstairs, a spacious recreation room offers room for movie nights, a game table, a children's play area, or your favorite hobbies. A separate room with carpeting, two high windows, and wall-mounted shelving makes a useful home office, craft room, hobby space, or additional bedroom! A separate storage room offers upper and lower cabinets, drawers, and counter space for organizing craft supplies, household essentials, and seasonal belongings.
Outside, enjoy the patio, welcoming front entry, and wide-open picturesque yard. Picture weekend cookouts, backyard picnics, children playing in the sunshine, or a friendly game of cornhole, badminton, or catchthere's room to make the most of outdoor living! A garden area offers space to plant your favorite vegetables, herbs, and flowers and enjoy the satisfaction of growing your own food. Bring fresh-picked produce to the table, share your harvest with friends, or enjoy canning homemade salsa, sauces, and pickles to savor long after the growing season! A barn-style storage shed keeps yard equipment and outdoor essentials organized. Central heating and air conditioning, private well water, and a water softener round out the home's practical comforts.
This Jersey Township location combines country living with convenient access to New Albany and Columbus. The home is approximately 1.5 miles from SR 161, with estimated drives of five minutes to SR 310, 1214 minutes to I-270, 20 minutes to John Glenn Columbus International Airport, and 30 minutes to downtown Columbus. Intel's Ohio One construction campus, New Albany International Business Parkincluding Amgen, Google, Meta, and AWSand Mount Carmel New Albany are approximately 10 minutes away, depending on the destination and traffic.
For recreation, Willow Run Golf Course is approximately five minutes away, with Thomas J. Evans Foundation Park and Freedom Park in Pataskala offering more ways to enjoy the outdoors. Explore the T.J. Evans bike trail from Johnstown, walk the trails at Rocky Fork Metro Park, or enjoy Rose Run Park in New Albany. Shopping and dining options include New Albany Market Square, approximately 12 minutes away; Kroger, approximately 13 minutes away; and Easton Town Center, approximately 20 minutes away. Hamilton Quarter adds more shopping and dining choices, while the McCoy Center for the Arts offers live performances close to home.
The home is served by Northridge Elementary, Northridge Middle, and Northridge High School within Northridge Local School District, which earned 4 out of 5 stars on the 20252026 Ohio School Report Card.
What are you waiting for? This one's PERFECT!
NO SMOKING. NO PETS. Tenant responsible for all utilities including lawn care, landscaping and snow removal. Home is on a SELF-SHOWING method, please visit our website to schedule your showing today! Access More Property Management.
House for rent
Single family residence
Available now
No pets
Air conditioner, central air
Hookups laundry
2 Garage spaces parking
Electric, forced air
What's special
Barn-style storage shedGarden benchAttractive landscapingCharming entryLandscape lightingWelcoming front entryGray granite countertops
- 2 days |
- -- |
- -- |
Zillow last checked:
Listing updated:
Travel times

Let’s turn your rent into credit progress
Build credit history with every on-time payment and get credit for the payment you’re already making.
Facts & features
Interior
Bedrooms & bathrooms
- Bedrooms: 3
- Bathrooms: 2
- Full bathrooms: 2
Heating
- Electric, Forced Air
Cooling
- Air Conditioner, Central Air
Appliances
- Included: Dishwasher, Garbage Disposal, Microwave Oven, Refrigerator
- Laundry: Hookups
Features
- Ceiling Fan(s), Eat-in Kitchen, Pantry, Storage
- Flooring: Carpet, Hardwood
- Has basement: Yes
Interior area
- Total interior livable area: 1,596 sqft
Property
Parking
- Total spaces: 2
- Parking features: Garage
- Has garage: Yes
Features
- Patio & porch: Patio, Porch
- Exterior features: Alarm-Ready, Dining Room, Family Room, Finished basement, Garden, Granite Kitchen Counters, Hardwood Cabinets, Living Room, Modern Bath Fixtures, No Cats, No Dogs, No Pets, No Smoking, One Year Lease, Open Floor Plan, Parking Included, Small Building, Snow Removal Not Included, Stainless Steel Appliances, Sun Room, Tenant Pays All Utilities, Wireless Internet Available, Yard
Lot
- Features: Garden
Details
- Additional structures: Garage(s), Shed(s)
- Parcel number: 03611035800001
Construction
Type & style
- Home type: SingleFamily
- Property subtype: Single Family Residence
Condition
- Year built: 1985
Utilities & green energy
- Utilities for property: Cable Connected
Community & HOA
Community
- Features: Park
HOA
- Amenities included: Recreation Room
Location
- Region: Pataskala
Financial & listing details
- Lease term: One Year Lease
Price history
| Date | Event | Price |
|---|---|---|
| 11/15/2026 | Listed for rent | $2,800$2/sqft |
Source: Zillow Rentals Report a problem | ||
| 10/7/2026 | Sold | $550,000$345/sqft |
Source: Public Record Report a problem | ||