Skip main navigation
Off market
  • $762,600

    11661 Azbury Blvd, Roanoke, IN 46783

    5beds
    4,573sqft
    Residential Land
    Built in 2019
    0.94 Acres Lot
    $762,600 Zestimate®
    $167/sqft
    $3,349 Estimated rent

    Home value

    $762,600

    $724,000 - $808,000

    $3,349/mo

    Zestimate® history
    Loading
    Loading...

    Owner options

    List your home for rent

    $3,349/mo

    Rent Zestimate®

    Find your next renter with Zillow Rental Manager. Plus, with online applications, you can quickly screen prospective tenants – for free.

    Learn more

    $3,349/mo

    Rent Zestimate®

    Refinance and save

    $3,751/mo

    Est. payment

    Refinancing to a lower rate could help reduce your monthly payments and save thousands over the life of the loan.

    See today's rates

    $3,751/mo

    Est. payment

    Explore your selling options

    Work with a Zillow partner agent

    Leverage their expertise and Zillow's premium Showcase listings to get your home seen by more buyers.

    Get started

    List with your own agent

    Get your home in front of millions of buyers by listing it on Zillow.

    Learn how to do it

    Sell it yourself

    Take full control of how buyers see your home on Zillow by listing For Sale by Owner (FSBO).

    List your home

    What's special

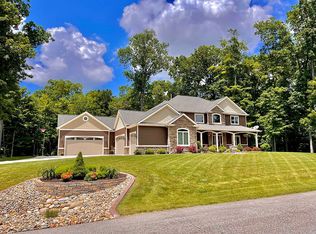
    Seller has accepted an offer with contingencies so will continue to show for back up offers. Welcome Home... Your large ranch on a finished basement is located in the back of the subdivision, on an almost acre corner lot with a boarder of trees for privacy and a fenced in yard. As you stroll up the sidewalk to the covered front porch you may be tempted to sit a spell but, I promise the WONDEFUL screened porch in the back will soon become your favorite hang out spot. The foyer opens into the expansive main floor living space with its wall of TALL windows and doors that provide a ton of natural light, a delightful view of the large back yard and entry to the screened porch. LVP floors and on trend colors punctuated with touches of sophisticated whimsy flow from one room to the next providing a calm sense of continuity. From your well laid out kitchen you have a sweeping view of the corner fireplace, the more formal dining area and the massive quartz topped island. The simple elegance of the back splash sets off your custom cabinetry that runs to the ceiling on the two walls of the kitchen. High end appliances and the perfect light fixtures makes this a kitchen any cook will enjoy. Just incase you thought you needed more storage there is a deep pantry with many custom touches that are sure to delight you. The laundry room wont disappoint either with its comfortable size and ample folding space. Down the bedroom hallway you will find 2 large bedrooms (one is currently used as a home office) and a main bath. The owners ensuite has large windows, step ceilings, a large walk-in closet and a spa inspired bathroom with tiled walk in shower, double sink vanity, custom cabinetry and more. Off the main living space is a casual 2nd living area/sun room that provides access to the screened porch or to the finished lower level. On the lower level you will find a wide open space anchored on one end with a bar/entertainment area with custom cabinetry, a full size fridge, bar height seating and a rec room on the other end. There are 2 additional bedrooms (with egress windows) on this level, an exercise/flex room/bedroom, a full bath, a storage room and the mechanical room. The 23 x 14 screened in porch has a massive cathedral ceiling, a dining area and a seating area. Additionally there is a 14 x 14 patio. The possibilities in this fenced in expansive back yard are plentiful. The 3 car garage has a double door on the 26x21 bay and a single door on the 24x12 bay.

    This property is off market, which means it's not currently listed for sale or rent on Zillow. This may be different from what's available on other websites or public sources.
    Facts & features

    Interior

    Bedrooms & bathrooms
    • Bedrooms: 5
    • Bathrooms: 3
    • Full bathrooms: 3
    Heating
    • Other
    Cooling
    • Central
    Features
    • Basement: Finished
    • Has fireplace: Yes
    • Fireplace features: Electric
    Interior area
    • Total interior livable area: 4,573 sqft

    Property

    Parking
    • Parking features: Garage - Attached
    Lot
    • Size: 0.94 Acres
    Details
    • Parcel number: 021609205023000048

    Construction

    Type & style
    • Home type: SingleFamily
    • Property subtype: Residential Land
    Materials
    • masonry
    • Roof: Asphalt
    Condition
    • Year built: 2019

    Community & HOA

    HOA
    • Has HOA: Yes
    • HOA fee: $25 monthly
    Location
    • Region: Roanoke

    Financial & listing details

    • Price per square foot: $167/sqft
    • Tax assessed value: $717,600
    • Annual tax amount: $5,947

    Price history

    DateEventPrice
    9/15/2021Listing removed--
    Source: RE/MAX International Report a problem
    8/6/2021Pending sale$610,000$133/sqft
    Source: RE/MAX International #202131146 Report a problem
    8/5/2021Contingent$610,000
    Source: IRMLS #202131146 Report a problem
    8/5/2021Price change$610,000+1.7%
    Source: IRMLS #202131146 Report a problem
    8/2/2021Listed for sale$600,000+701.1%
    Source: IRMLS #202131146 Report a problem
    6/7/2018Listing removed$74,900$16/sqft
    Source: North Eastern Group Realty #201320561 Report a problem
    2/23/2018Listed for sale$74,900$16/sqft
    Source: North Eastern Group Realty #201320561 Report a problem

    Public tax history

    YearProperty taxesTax assessment
    2025$5,947 +4.7%$717,600 +5.5%
    2024$5,678 +9.4%$680,300 +7.9%
    2023$5,190 +9.8%$630,300 +1.8%
    2022$4,726 +8.1%$619,200 +14.1%
    2021$4,370 +1164.5%$542,600 +9.8%
    2020$346 +673.5%$494,300 +487.1%
    2019$45 -2.7%$84,200 +6916.7%
    2018$46 +72.8%$1,200
    2017$27 +23.1%$1,200
    2016$22 -2%$1,200
    2014$22 -4.8%$1,200
    2013$23 $1,200
    Find assessor info on the county website

    Neighborhood: 46783

    Nearby schools

    GreatSchools rating
    Schools provided by the listing agent
    • Elementary: Lafayette Meadow
    • Middle: Summit
    • High: Homestead
    • District: MSD of Southwest Allen Cnty

    Source: The MLS. This data may not be complete. We recommend contacting the local school district to confirm school assignments for this home.

    Get pre-qualified for a loan
    At Zillow Home Loans, we can pre-qualify you in as little as 5 minutes with no impact to your credit score.

    An equal housing lender. NMLS #10287.

    Sell for more on Zillow
    Get a Zillow Showcase℠ listing at no additional cost and you could sell for .
    $762,600
    2% more
    +$15,252
    With Zillow Showcase(estimated)
    $777,852