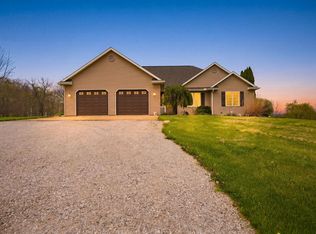
If you’ve dreamed of country living with a long, beautiful tree lined driveway leading to a home and barn with woods and privacy, this property is for you! Situated on 20 acres (that’s never been split), this all electric 4 bedroom/2 bath ranch features an open concept with 10’ ceilings throughout, a metal roof, custom cabinets/closets, 8” walls & 36” doors throughout, heated floors, 200 amp service each in both the home and barn, cozy wood burning radiant heating with electric on demand water heater backup, brilliant floor plan with walk through 7x6 pantry from the garage to the kitchen, and a 3 seasons room with a propane fueled fireplace. The exterior is just as impressive with a heated, attached 2 car garage, an additional 28x24 attached garage that was previously used for hay storage, a 40x30x14 pole barn with a loft area and 10x40x12 lean-to, a 2.5 acre fenced in pasture, raised garden beds, a 22x18 wood deck, a 15x10 patio, and a paver stone patio with hot tub. Whether you’re a nature lover, logger, or hunter, there is something for everything with trails cut out through the woods that are abundant in walnut trees, pheasant, turkey, deer, and so much more!
Closed
$550,000
11661 E 850 N, Kendallville, IN 46755
4beds
1,904sqft
Single Family Residence
Built in 2003
20 Acres Lot
$560,900 Zestimate®
$--/sqft
$2,030 Estimated rent
Home value
$560,900
Estimated sales range
Not available
$2,030/mo
Zestimate® history
Owner options
List your home for rent
$2,030/mo
Rent Zestimate®
Find your next renter with Zillow Rental Manager. Plus, with online applications, you can quickly screen prospective tenants – for free.
$2,030/mo
Rent Zestimate®
Refinance and save
$3,343/mo
Est. payment
Refinancing to a lower rate could help reduce your monthly payments and save thousands over the life of the loan.
$3,343/mo
Est. payment
Explore your selling options
Work with a Zillow partner agent
Leverage their expertise and Zillow's premium Showcase listings to get your home seen by more buyers.
Get startedList with your own agent
Get your home in front of millions of buyers by listing it on Zillow.
Learn how to do itSell it yourself
Take full control of how buyers see your home on Zillow by listing For Sale by Owner (FSBO).
List your homeWhat's special
Pheasant turkey deerHot tubOpen conceptMetal roofWood deckWoods and privacyBrilliant floor plan
Zillow last checked:
Listing updated:
Listed by:
Candice Everage 260-347-4206,
Weichert Realtors - Hoosier Heartland
Bought with:
Miguel Guzman, RB23001470
CENTURY 21 Bradley Realty, Inc
Source: IRMLS,MLS#: 202529779
Facts & features
Interior
Bedrooms & bathrooms
- Bedrooms: 4
- Bathrooms: 2
- Full bathrooms: 2
- Main level bedrooms: 4
Bedroom 1
- Level: Main
Bedroom 2
- Level: Main
Kitchen
- Level: Main
- Area: 216
- Dimensions: 18 x 12
Living room
- Level: Main
- Area: 690
- Dimensions: 30 x 23
Heating
- Wood, Radiant
Cooling
- Window Unit(s)
Appliances
- Included: Dishwasher, Microwave, Electric Range, Electric Water Heater, Water Softener Owned
- Laundry: Electric Dryer Hookup
Features
- Ceiling-9+, Ceiling Fan(s)
- Windows: Window Treatments
- Has basement: No
- Has fireplace: No
Interior area
- Total structure area: 1,904
- Total interior livable area: 1,904 sqft
- Finished area above ground: 1,904
- Finished area below ground: 0
Property
Parking
- Total spaces: 4
- Parking features: Attached
- Attached garage spaces: 4
Features
- Levels: One
- Stories: 1
- Patio & porch: Deck, Patio, Enclosed
Lot
- Size: 20 Acres
- Dimensions: 500x1742
- Features: Level, 15+, Wooded
Details
- Additional structures: Pole/Post Building
- Parcel number: 570724100011.000019
Construction
Type & style
- Home type: SingleFamily
- Property subtype: Single Family Residence
Materials
- Metal Siding
- Foundation: Slab
Condition
- New construction: No
- Year built: 2003
Utilities & green energy
- Sewer: Septic Tank
- Water: Well
Community & HOA
Community
- Subdivision: None
Location
- Region: Kendallville
Financial & listing details
- Tax assessed value: $296,900
- Annual tax amount: $1,775
- Date on market: 7/29/2025
- Listing terms: Cash,Conventional
Price history
| Date | Event | Price |
|---|---|---|
| 2/3/2026 | Sold | $550,000-8.3% |
Source:  IRMLS #202529779 Report a problem IRMLS #202529779 Report a problem | ||
| 12/9/2025 | Pending sale | $600,000 |
Source: IRMLS #202529779 Report a problem | ||
| 11/15/2025 | Price change | $600,000-7.6% |
Source: IRMLS #202529779 Report a problem | ||
| 8/29/2025 | Price change | $649,000-7.2% |
Source: IRMLS #202529779 Report a problem | ||
| 8/15/2025 | Listed for sale | $699,000 |
Source: IRMLS #202529779 Report a problem | ||
Public tax history
| Year | Property taxes | Tax assessment |
|---|---|---|
| 2025 | $1,478 -1.2% | $293,600 +17.7% |
| 2024 | $1,495 +15.9% | $249,400 +5.2% |
| 2023 | $1,290 +3.9% | $237,100 +8.3% |
| 2022 | $1,241 +18.5% | $218,900 +7.4% |
| 2021 | $1,047 -7.2% | $203,900 +22.5% |
| 2020 | $1,129 -17.1% | $166,400 -0.4% |
| 2019 | $1,361 -1.7% | $167,000 -0.1% |
| 2018 | $1,385 +3.7% | $167,100 +4.8% |
| 2017 | $1,335 +17.8% | $159,400 -0.9% |
| 2016 | $1,134 +4.5% | $160,800 +0.7% |
| 2014 | $1,084 +2.2% | $159,700 +0.5% |
| 2013 | $1,061 +8.6% | $158,900 +4.5% |
| 2012 | $977 +4.3% | $152,000 +1.3% |
| 2011 | $937 -12.1% | $150,000 -3.6% |
| 2010 | $1,066 +33.1% | $155,600 -2.6% |
| 2009 | $801 -8.2% | $159,700 +10.6% |
| 2007 | $873 | $144,400 -3.3% |
| 2006 | -- | $149,400 +28.8% |
| 2005 | -- | $116,000 |
Find assessor info on the county website
Neighborhood: 46755
Nearby homes
- $901,400-- bd3 ba3.6k sqft11716 E 850 N, Kendallville, IN 46755Off Market
- $370,2003 bd1 ba1.4k sqft11559 E 850 N, Kendallville, IN 46755Off Market
- $346,1003 bd2 ba2k sqft11757 E 850 N, Kendallville, IN 46755Off Market
- $456,0004 bd2 ba2k sqft11505 E 850 N, Kendallville, IN 46755Sold
- $559,6003 bd2 ba2.2k sqft8641 N 1200 E, Corunna, IN 46730Off Market
- $384,3003 bd2 ba1.7k sqft11588 E 850 N, Kendallville, IN 46755Off Market
- $389,0003 bd2 ba1.5k sqft11758 E 850 N, Kendallville, IN 46755Off Market
- $--4.45 Acres11850 E 850 N #850N, Kendallville, IN 46755Off Market
Nearby schools
GreatSchools rating
- 7/10Wayne Center Elementary SchoolGrades: PK-5Distance: 2.4 mi
- 4/10East Noble Middle SchoolGrades: 6-8Distance: 4.7 mi
- 6/10East Noble High SchoolGrades: 9-12Distance: 4.1 mi
Schools provided by the listing agent
- Elementary: Wayne Center
- Middle: East Noble
- High: East Noble
- District: East Noble Schools
Source: IRMLS. This data may not be complete. We recommend contacting the local school district to confirm school assignments for this home.


Get pre-qualified for a loan
At Zillow Home Loans, we can pre-qualify you in as little as 5 minutes with no impact to your credit score.An equal housing lender. NMLS #10287.
- Indiana
- Noble County
- Kendallville
- 46755
- 11661 E 850 N
Nearby cities
Nearby neighborhoods
Nearby zip codes
Other Kendallville Topics
