Skip main navigation
Sold for $600,000
  • $600,000

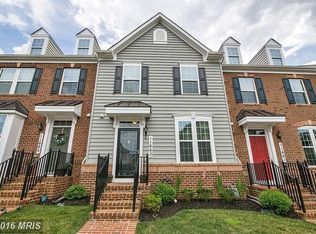
    11661 Emerald Green Dr, Clarksburg, MD 20871

    3beds
    2,506sqft
    Townhouse
    Built in 2014
    1,400 Square Feet Lot
    $602,600 Zestimate®
    $239/sqft
    $3,229 Estimated rent

    Home value

    $602,600

    $572,000 - $633,000

    $3,229/mo

    Zestimate® history
    Loading
    Loading...

    Owner options

    List your home for rent

    $3,229/mo

    Rent Zestimate®

    Find your next renter with Zillow Rental Manager. Plus, with online applications, you can quickly screen prospective tenants – for free.

    Learn more

    $3,229/mo

    Rent Zestimate®

    Refinance and save

    $3,728/mo

    Est. payment

    Refinancing to a lower rate could help reduce your monthly payments and save thousands over the life of the loan.

    See today's rates

    $3,728/mo

    Est. payment

    Explore your selling options

    Work with a Zillow partner agent

    Leverage their expertise and Zillow's premium Showcase listings to get your home seen by more buyers.

    Get started

    List with your own agent

    Get your home in front of millions of buyers by listing it on Zillow.

    Learn how to do it

    Sell it yourself

    Take full control of how buyers see your home on Zillow by listing For Sale by Owner (FSBO).

    List your home

    What's special

    Hardwood floorsBeautiful white quartz countertopsDark brown cabinets
    Back on the market. Welcome to this Unique property, full of natural light!! This townhouse offers hardwood floors in all of the upper levels. Main floor was completely renovated and kitchen upgraded. Beautiful White quartz countertops, stainless steel appliances and dark brown cabinets compliment it. The basement has a welcoming and subtle approach to industrial design, beautiful concrete floors, perfect for entertainment. This house offers something different to the typical cookie cutter townhouse. Sellers are willing to give credit for the lower level carpet. Offers will be reviewed on Monday by 6 PM.

    Zillow last checked:

    Listing updated:

    Listed by:

    Ricardo Rozada 703-963-0153,

    EXP Realty, LLC

    Bought with:

    Rashmi Kumar, 677117

    Coldwell Banker Realty

    Source: Bright MLS,MLS#: MDMC2107460MLS Logo

    Facts & features

    Interior

    Bedrooms & bathrooms
    • Bedrooms: 3
    • Bathrooms: 4
    • Full bathrooms: 3
    • 1/2 bathrooms: 1
    • Main level bathrooms: 1
    Basement
    • Area: 903
    Heating
    • Heat Pump, Natural Gas
    Cooling
    • Central Air, Electric
    Appliances
    • Included: Microwave, Built-In Range, Dishwasher, Disposal, Dryer, Energy Efficient Appliances, Exhaust Fan, Ice Maker, Self Cleaning Oven, Water Heater, Refrigerator, Cooktop, Washer, Gas Water Heater
    • Laundry: Upper Level
    Features
    • Dry Wall, Cathedral Ceiling(s), 9'+ Ceilings
    • Flooring: Ceramic Tile, Hardwood
    • Doors: Six Panel
    • Windows: Energy Efficient
    • Basement: Connecting Stairway,Full,Finished,Heated,Improved
    • Has fireplace: No
    Interior area
    • Total structure area: 2,709
    • Total interior livable area: 2,506 sqft
    • Finished area above ground: 1,806
    • Finished area below ground: 700

    Property

    Parking
    • Parking features: Assigned, On Street
    • Has uncovered spaces: Yes
    • Details: Assigned Parking
    Accessibility
    • Accessibility features: 2+ Access Exits
    Features
    • Levels: Three
    • Stories: 3
    • Patio & porch: Deck, Patio
    • Exterior features: Lighting
    • Has private pool: Yes
    • Pool features: Private
    • Has view: Yes
    • View description: Garden, Scenic Vista, Street
    Lot
    • Size: 1,400 Square Feet
    • Features: Backs - Parkland, Adjoins - Open Space, Backs to Trees, Adjoins National Forest, Unknown Soil Type
    Details
    • Additional structures: Above Grade, Below Grade
    • Parcel number: 160203716451
    • Zoning: R200
    • Special conditions: Standard
    • Other equipment: Negotiable

    Construction

    Type & style
    • Home type: Townhouse
    • Architectural style: Colonial,Contemporary
    • Property subtype: Townhouse
    Materials
    • Concrete, Brick
    • Foundation: Concrete Perimeter
    • Roof: Architectural Shingle
    Condition
    • Excellent
    • New construction: No
    • Year built: 2014
    • Major remodel year: 2021

    Utilities & green energy

    • Electric: 110 Volts, 220 Volts
    • Sewer: Public Sewer
    • Water: Public
    • Utilities for property: Cable Connected, Electricity Available, Multiple Phone Lines, Natural Gas Available, Underground Utilities, Sewer Available, Water Available

    Community & HOA

    Community
    • Security: Carbon Monoxide Detector(s), Smoke Detector(s)
    • Subdivision: Clarksburg Village
    HOA
    • Has HOA: Yes
    • Amenities included: Clubhouse, Community Center, Jogging Path, Pool
    • Services included: Custodial Services Maintenance, Maintenance Grounds, Parking Fee, Trash, Other, All Ground Fee, Common Area Maintenance, Pool(s), Recreation Facility, Road Maintenance, Snow Removal
    • HOA fee: $84 monthly
    • HOA name: CLARKSBURG VILLAGE
    Location
    • Region: Clarksburg

    Financial & listing details

    • Price per square foot: $239/sqft
    • Tax assessed value: $457,767
    • Annual tax amount: $5,125
    • Date on market: 9/15/2023
    • Listing agreement: Exclusive Agency
    • Listing terms: Bank Portfolio,Cash,Conventional,FHA,Private Financing Available,VA Loan
    • Inclusions: All The Furniture Is Negotiable.
    • Ownership: Fee Simple
    • Road surface type: Black Top

    Price history

    DateEventPrice
    11/3/2023Sold$600,000+0%$239/sqft
    Source: Bright MLS #MDMC2107460 Report a problem
    10/3/2023Pending sale$599,990$239/sqft
    Source: Bright MLS #MDMC2107460 Report a problem
    9/29/2023Listed for sale$599,990$239/sqft
    Source: Bright MLS #MDMC2107460 Report a problem
    9/26/2023Contingent$599,990$239/sqft
    Source: Bright MLS #MDMC2107460 Report a problem
    9/15/2023Listed for sale$599,990+43.7%$239/sqft
    Source: Bright MLS #MDMC2107460 Report a problem
    7/9/2014Sold$417,593$167/sqft
    Source: Public Record Report a problem

    Public tax history

    YearProperty taxesTax assessment
    2025$6,488 +17.2%$525,700 +9.3%
    2024$5,535 +4.9%$480,800 +5%
    2023$5,274 +9.9%$457,767 +5.3%
    2022$4,797 +5.7%$434,733 +5.6%
    2021$4,539 +0%$411,700 +0.1%
    2020$4,539 +0.2%$411,400 +0.1%
    2019$4,530 -0.2%$410,800
    2018$4,538 +1.1%$410,800 +4.4%
    2017$4,487 $393,533 +4.6%
    2016-- $376,267 +4.8%
    2015-- $359,000 +199.2%
    2014-- $120,000
    2013-- --
    Find assessor info on the county website

    Neighborhood: 20871

    Nearby schools

    GreatSchools rating
    Schools provided by the listing agent
    • Elementary: Snowden Farm
    • Middle: Hallie Wells Middle
    • High: Damascus
    • District: Montgomery County Public Schools

    Source: Bright MLS. This data may not be complete. We recommend contacting the local school district to confirm school assignments for this home.

    Get a cash offer in 3 minutes
    Find out how much your home could sell for in as little as 3 minutes with a no-obligation cash offer.
    Estimated market value
    $602,600
    Get a cash offer in 3 minutes
    Find out how much your home could sell for in as little as 3 minutes with a no-obligation cash offer.
    Estimated market value
    $602,600