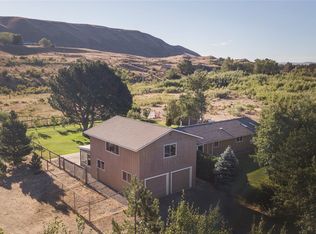
If you’re looking for the perfect blend of quiet country living and modern comfort, this 3.49-acre property delivers it all. The 1,876 sq. ft. home is warm and inviting, featuring a practical layout with the primary bedroom on the main floor and tasteful updates throughout. You’ll stay comfortable year-round thanks to the cozy radiant heat floors and a newly installed mini-split system for efficient cooling + heating. With a beautifully renovated kitchen and updated bathrooms, the home feels fresh and move-in ready while tastefully blending the home's character. The property is exceptionally well-equipped for hobbies or hosting, starting with a two-car shop that includes a fully self-contained 672 sq. ft. guest suite above. This extra space—complete with a bedroom, living room, kitchen, and bathroom, is ideal for a guest space or a quiet workspace. Outbuildings are plentiful, including an RV or machine shed, a garden shed, and a carport designed with additional storage space. The land itself is a true highlight, featuring a sprawling, meadow-like yard shaded by mature trees and kept green with CID irrigation. It’s a gardener’s dream come true, boasting a large deer-fenced garden area with raised garden beds and plenty of fruit trees including plum, apple, pear, and cherry trees, plus plenty of raspberries. Tucked away in a private setting just minutes from the Yakima River, this is a rare opportunity to own a functional, updated home on a spectacular piece of land.
Sold
Listed by: BHHS Brick & Mortar RE • Gina Styler
Bought with: BHHS Brick & Mortar RE
$720,000
11661 Hwy 10, Ellensburg, WA 98926
4beds
2,548sqft
Single Family Residence
Built in 1990
3.49 Acres Lot
$717,300 Zestimate®
$283/sqft
$3,118 Estimated rent
Home value
$717,300
$660,000 - $782,000
$3,118/mo
Zestimate® history
Owner options
List your home for rent
$3,118/mo
Rent Zestimate®
Find your next renter with Zillow Rental Manager. Plus, with online applications, you can quickly screen prospective tenants – for free.
$3,118/mo
Rent Zestimate®
Refinance and save
$4,322/mo
Est. payment
Refinancing to a lower rate could help reduce your monthly payments and save thousands over the life of the loan.
$4,322/mo
Est. payment
Explore your selling options
Work with a Zillow partner agent
Leverage their expertise and Zillow's premium Showcase listings to get your home seen by more buyers.
Get startedList with your own agent
Get your home in front of millions of buyers by listing it on Zillow.
Learn how to do itSell it yourself
Take full control of how buyers see your home on Zillow by listing For Sale by Owner (FSBO).
List your homeWhat's special
Beautifully renovated kitchenPlenty of raspberriesUpdated bathroomsCozy radiant heat floorsTwo-car shopTasteful updates throughoutWarm and inviting
Zillow last checked:
Listing updated:
Listed by:
Gina Styler,
BHHS Brick & Mortar RE
Bought with:
Selena Salmon, 23014506
BHHS Brick & Mortar RE
Source: NWMLS as distributed by MLS GRID,MLS#: 2504968
Facts & features
Interior
Bedrooms & bathrooms
- Bedrooms: 4
- Bathrooms: 3
- Full bathrooms: 2
- 3/4 bathrooms: 1
- Main level bathrooms: 1
- Main level bedrooms: 1
Primary bedroom
- Level: Main
Bedroom
- Level: Second
Bedroom
- Level: Second
Bathroom full
- Level: Second
Bathroom three quarter
- Level: Main
Dining room
- Level: Main
Entry hall
- Level: Main
Kitchen without eating space
- Level: Main
Living room
- Level: Main
Utility room
- Level: Main
Heating
- Fireplace, Ductless, Radiant, Stove/Free Standing, Electric, Propane
Cooling
- Ductless
Appliances
- Included: Dishwasher, Disposal, Microwave, Refrigerator, Stove(s)/Range(s), Dishwasher(s), Garbage Disposal, Microwave(s), Refrigerator(s), Water Heater: Electric, Water Heater Location: Utility Room/Laundry Room
Features
- Ceiling Fan(s), Dining Room, Pantry
- Flooring: Ceramic Tile, Vinyl, Carpet
- Windows: Dbl Pane/Storm Window
- Basement: None
- Number of fireplaces: 1
- Fireplace features: Gas, Main Level: 1, Fireplace
Interior area
- Total structure area: 1,876
- Total interior livable area: 2,548 sqft
Property
Parking
- Total spaces: 5
- Parking features: Detached Carport, Driveway, Detached Garage, RV Parking
- Has garage: Yes
- Has carport: Yes
- Covered spaces: 5
Features
- Levels: Two
- Stories: 2
- Entry location: Main
- Patio & porch: Ceiling Fan(s), Dbl Pane/Storm Window, Dining Room, Fireplace, Pantry, Water Heater, Wine/Beverage Refrigerator
- Has view: Yes
- View description: Partial, Territorial
Lot
- Size: 3.49 Acres
- Features: Secluded, Deck, Fenced-Fully, Gated Entry, Irrigation, Outbuildings, Patio, Propane, RV Parking, Sprinkler System
- Topography: Level,Steep Slope
- Residential vegetation: Brush, Fruit Trees, Garden Space, Pasture, Wooded
Details
- Additional structures: ADU Beds: 1, ADU Baths: 1
- Parcel number: 946333
- Special conditions: Standard
- Other equipment: Leased Equipment: Propane - AmeriGas
Construction
Type & style
- Home type: SingleFamily
- Architectural style: 2 Story
- Property subtype: Single Family Residence
Materials
- Wood Siding
- Foundation: Poured Concrete
- Roof: Metal
Condition
- Year built: 1990
Utilities & green energy
- Electric: Company: PSE
- Sewer: Septic Tank, Company: Septic
- Water: Individual Well, Company: Individual well
- Utilities for property: Direct Tv, Starlink
Community & HOA
Community
- Subdivision: Rural - West
Location
- Region: Ellensburg
Financial & listing details
- Price per square foot: $283/sqft
- Tax assessed value: $627,710
- Annual tax amount: $5,128
- Date on market: 6/24/2026
- Cumulative days on market: 28 days
- Listing terms: Conventional,VA Loan
- Inclusions: Dishwasher(s), Garbage Disposal, Leased Equipment, Microwave(s), Refrigerator(s), Stove(s)/Range(s)
Price history
| Date | Event | Price |
|---|---|---|
| 6/8/2026 | Sold | $720,000+3%$283/sqft |
Source:  NWMLS as distributed by MLS GRID #2504968 Report a problem NWMLS as distributed by MLS GRID #2504968 Report a problem | ||
| 4/24/2026 | Pending sale | $699,000$274/sqft |
Source: NWMLS as distributed by MLS GRID #2504968 Report a problem | ||
| 4/10/2026 | Listed for sale | $699,000+62.4%$274/sqft |
Source: NWMLS as distributed by MLS GRID #2504968 Report a problem | ||
| 7/12/2019 | Sold | $430,500+127.8%$169/sqft |
Source: NWMLS as distributed by MLS GRID #1429885 Report a problem | ||
| 8/15/2002 | Sold | $189,000$74/sqft |
Source: NWMLS as distributed by MLS GRID #22039859 Report a problem | ||
Public tax history
| Year | Property taxes | Tax assessment |
|---|---|---|
| 2024 | $4,590 -1% | $627,710 -3.8% |
| 2023 | $4,638 -5.7% | $652,360 +10.2% |
| 2022 | $4,919 +8.1% | $591,790 +61.4% |
| 2021 | $4,552 +25.7% | $366,630 +27.6% |
| 2019 | $3,621 +34.2% | $287,220 +6.9% |
| 2018 | $2,698 | $268,800 |
| 2017 | $2,698 | $268,800 |
| 2016 | $2,698 | $268,800 |
| 2015 | $2,698 +8.9% | $268,800 +0.4% |
| 2013 | $2,478 | $267,600 +22.5% |
| 2010 | -- | $218,380 |
| 2009 | -- | $218,380 |
Find assessor info on the county website
Neighborhood: 98926
Nearby homes
- $585,0003 bd2 ba2.4k sqft12051 Highway 10, Ellensburg, WA 98926Sold
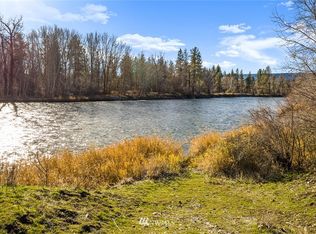
- $--5 AcresLOT D St #10, Ellensburg, WA 98926Off Market
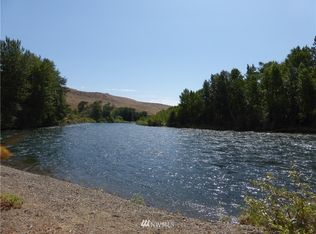
- $--5 Acres0 Xx Hwy #10, Ellensburg, WA 98926Off Market
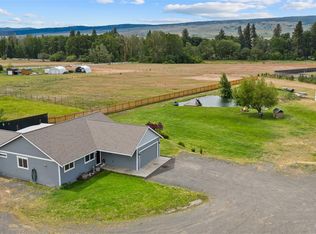
- $620,0003 bd2 ba1.4k sqft240 Rocky River Rd, Ellensburg, WA 98926For Sale
- $595,0004 bd3 ba2.7k sqft480 Yakima River Dr, Ellensburg, WA 98926Sold
- $725,0002 bd3 ba2k sqft800 Indian Lake Dr, Ellensburg, WA 98926Sold
- $445,0003 bd2 ba1.1k sqft12290 E Washington Ave #10, Ellensburg, WA 98926For Sale
- $675,0004.24 Acres750 Yakima River Dr, Ellensburg, WA 98926Sold
Nearby schools
GreatSchools rating
- 5/10Thorp Elementary & Jr Sr High SchoolGrades: K-12Distance: 1.2 mi
Get a cash offer in 3 minutes
Find out how much your home could sell for in as little as 3 minutes with a no-obligation cash offer.
Estimated market value
$717,300
Get a cash offer in 3 minutes
Find out how much your home could sell for in as little as 3 minutes with a no-obligation cash offer.
Estimated market value
$717,300
- Washington
- Kittitas County
- Ellensburg
- 98926
- 11661 Hwy 10
Nearby cities
Nearby zip codes
Other Ellensburg Topics
