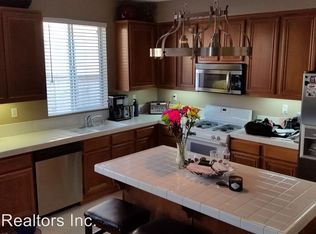
Welcome to one of Yucaipa’s most pristine and highly sought-after communities of Chapman Heights! This is a master planned community on over 1,000 acres of mountain views, rolling hillsides and more than 255 acres of preserved open space with miles of multi-use trails, beautiful landscaped common areas and amenities include a dog park, tot lot playground, splash pad and over two miles of maintained walking trails. In addition, the Association has nightly patrol. This extremely well-maintained single-story 4-Bedroom, 2-Bathroom home on a generous 14,000 SqFt lot at the end of a quiet cul-de-sac has been recently upgraded with luxury vinyl plank flooring, plantation shutters and freshly updated kitchen. The spacious kitchen features solid surface Quartz counter tops, modern tile backsplash and stainless-steel appliances. Fantastic open floor plan with kitchen overlooking the comfortable family room. The primary bedroom and bathroom offer a wonderful walk-in closet, separate stall shower and soaking garden tub and dual sinks. There is a convenient indoor laundry room and tons of storage throughout. Step outside through the French door in the living room into the oversized backyard. Wonderful alumawood patio cover, large concrete slab patio, lush landscaping and enjoy relaxing in the built-in spa. This home has OWNED solar power and makes your annual electric bills EXTREMELY MINIMAL. Seller estimates ANNUAL electric bills are approximately $400-$500. You are also minutes from Yucaipa Regional Park, which offers fishing, sandy beach areas, bicycle and hiking trails, a popular swimming complex, tent and RV camping sites and open picnic tables and grills are plentiful throughout this scenic park. Additionally, you are in close proximity of Yucaipa Valley Golf Club, which is a challenging par 72 golf course serving the golfers of the Inland Empire. Great access to local shopping, schools, restaurants, local wineries, Oak Glen, and easy freeway access. This wonderful home is move in ready!
Sold for $595,000
Listed by: Coldwell Banker Assoc.Brkr-Mur • Jennifer Murphy • Contact: 951-698-2323
Bought with: eXp Realty of California Inc.
$595,000
11661 Minckler Cir, Yucaipa, CA 92399
4beds
1,967sqft
Single Family Residence
Built in 2003
0.33 Acres Lot
$584,800 Zestimate®
$302/sqft
$3,344 Estimated rent
Home value
$584,800
$526,000 - $649,000
$3,344/mo
Zestimate® history
Owner options
List your home for rent
$3,344/mo
Rent Zestimate®
Find your next renter with Zillow Rental Manager. Plus, with online applications, you can quickly screen prospective tenants – for free.
$3,344/mo
Rent Zestimate®
Refinance and save
$3,865/mo
Est. payment
Refinancing to a lower rate could help reduce your monthly payments and save thousands over the life of the loan.
$3,865/mo
Est. payment
Explore your selling options
Work with a Zillow partner agent
Leverage their expertise and Zillow's premium Showcase listings to get your home seen by more buyers.
Get startedList with your own agent
Get your home in front of millions of buyers by listing it on Zillow.
Learn how to do itSell it yourself
Take full control of how buyers see your home on Zillow by listing For Sale by Owner (FSBO).
List your homeWhat's special
Mountain viewsRolling hillsidesWell-maintained single-storyOversized backyardPreserved open spaceModern tile backsplashSoaking garden tub
Zillow last checked:
Listing updated:
Listed by:
Jennifer Murphy DRE #01279044 951-634-5845,
Coldwell Banker Assoc.Brkr-Mur
Bought with:
Valerie Voss, DRE #02087009
eXp Realty of California Inc.
Source: CRMLS,MLS#: SW24215095 Originating MLS: California Regional MLS
Originating MLS: California Regional MLSFacts & features
Interior
Bedrooms & bathrooms
- Bedrooms: 4
- Bathrooms: 2
- Full bathrooms: 2
- Main level bathrooms: 2
- Main level bedrooms: 4
Rooms
- Room types: Entry/Foyer, Family Room, Kitchen, Laundry, Primary Bathroom, Primary Bedroom, Other
Bathroom
- Features: Dual Sinks, Stone Counters, Soaking Tub, Separate Shower, Walk-In Shower
Kitchen
- Features: Kitchen/Family Room Combo, Kitchenette, Quartz Counters, Remodeled, Updated Kitchen
Other
- Features: Walk-In Closet(s)
Heating
- Central, Forced Air, Natural Gas
Cooling
- Central Air, Electric
Appliances
- Included: Dishwasher, Electric Oven, Disposal, Gas Range, Gas Water Heater, Microwave, Water Heater
- Laundry: Inside, Laundry Room
Features
- Breakfast Bar, Ceiling Fan(s), Open Floorplan, Quartz Counters, Recessed Lighting, Walk-In Closet(s)
- Flooring: Carpet, Tile, Vinyl, Wood
- Windows: Double Pane Windows, Shutters
- Has fireplace: No
- Fireplace features: None
- Common walls with other units/homes: No Common Walls
Interior area
- Total interior livable area: 1,967 sqft
Property
Parking
- Total spaces: 2
- Parking features: Concrete, Direct Access, Driveway Level, Door-Single, Driveway, Garage Faces Front, Garage
- Attached garage spaces: 2
Accessibility
- Accessibility features: No Stairs
Features
- Levels: One
- Stories: 1
- Entry location: 1
- Patio & porch: Concrete, Covered
- Exterior features: Lighting
- Pool features: None
- Has spa: Yes
- Spa features: Gunite, Heated, In Ground, Private
- Fencing: Wood
- Has view: Yes
- View description: Neighborhood
Lot
- Size: 0.33 Acres
- Features: Back Yard, Corners Marked, Cul-De-Sac, Front Yard, Lawn, Landscaped, Sprinkler System, Street Level, Yard
Details
- Parcel number: 0303591160000
- Special conditions: Standard
Construction
Type & style
- Home type: SingleFamily
- Architectural style: Traditional
- Property subtype: Single Family Residence
Materials
- Copper Plumbing
- Foundation: Concrete Perimeter, Slab
- Roof: Tile
Condition
- New construction: No
- Year built: 2003
Utilities & green energy
- Electric: Electricity - On Property, Photovoltaics Seller Owned
- Sewer: Public Sewer
- Water: Public
- Utilities for property: Cable Available, Electricity Connected, Natural Gas Connected, Phone Available, Sewer Connected, Water Connected
Community & HOA
Community
- Features: Curbs, Dog Park, Gutter(s), Hiking, Park, Storm Drain(s), Street Lights, Sidewalks
- Security: Carbon Monoxide Detector(s), Smoke Detector(s)
HOA
- Has HOA: Yes
- Amenities included: Dog Park, Maintenance Grounds, Picnic Area, Playground, Pets Allowed, Security, Trail(s)
- HOA fee: $85 monthly
- HOA name: Chapman Heights Community Association
- HOA phone: 909-790-2231
Location
- Region: Yucaipa
Financial & listing details
- Price per square foot: $302/sqft
- Tax assessed value: $389,034
- Annual tax amount: $6,454
- Date on market: 10/20/2024
- Cumulative days on market: 69 days
- Listing terms: Cash,Cash to New Loan,Conventional,FHA,Fannie Mae,Freddie Mac,Submit,VA Loan
- Road surface type: Paved
Price history
| Date | Event | Price |
|---|---|---|
| 1/28/2025 | Sold | $595,000-0.8%$302/sqft |
Source:  CRMLS #SW24215095 Report a problem CRMLS #SW24215095 Report a problem | ||
| 12/28/2024 | Pending sale | $599,900$305/sqft |
Source: CRMLS #SW24215095 Report a problem | ||
| 10/21/2024 | Listed for sale | $599,900+128.1%$305/sqft |
Source: CRMLS #SW24215095 Report a problem | ||
| 11/13/2003 | Sold | $263,000$134/sqft |
Source: Public Record Report a problem | ||
Public tax history
| Year | Property taxes | Tax assessment |
|---|---|---|
| 2025 | $6,454 +0.7% | $389,034 +2% |
| 2024 | $6,409 -1.2% | $381,406 +2% |
| 2023 | $6,485 -0.4% | $373,927 +2% |
| 2022 | $6,513 +2.4% | $366,595 +2% |
| 2021 | $6,358 -0.6% | $359,407 +1% |
| 2020 | $6,398 +2% | $355,722 +2% |
| 2019 | $6,273 +8.3% | $348,747 +2% |
| 2018 | $5,790 +1.6% | $341,909 +2% |
| 2017 | $5,701 | $335,205 +2% |
| 2016 | $5,701 +0.1% | $328,633 +1.5% |
| 2015 | $5,696 0% | $323,697 +10.9% |
| 2014 | $5,697 | $292,000 +28.1% |
| 2013 | -- | $227,900 |
| 2012 | -- | $227,900 |
| 2011 | -- | $227,900 |
| 2010 | -- | $227,900 -12% |
| 2009 | -- | $259,000 -12.6% |
| 2008 | -- | $296,177 +2% |
| 2007 | -- | $290,369 +2% |
| 2006 | -- | $284,676 +6.2% |
| 2005 | -- | $268,095 |
Find assessor info on the county website
Neighborhood: 92399
Nearby homes
- $646,4004 bd3 ba2.4k sqft11657 Minckler Cir, Yucaipa, CA 92399Off Market
- $667,3004 bd3 ba2.4k sqft11665 Minckler Cir, Yucaipa, CA 92399Off Market

- $610,6004 bd2 ba1.9k sqft34606 Yale Dr, Yucaipa, CA 92399Off Market

- $506,8003 bd2 ba1.7k sqft34602 Yale Dr, Yucaipa, CA 92399Off Market
- $631,7004 bd3 ba2.4k sqft34610 Yale Dr, Yucaipa, CA 92399Off Market
- $625,0004 bd3 ba2.4k sqft11656 Minckler Cir, Yucaipa, CA 92399Off Market
- $517,4003 bd3 ba2.2k sqft34598 Yale Dr, Yucaipa, CA 92399Off Market
- $640,0003 bd3 ba1.9k sqft11669 Minckler Cir, Yucaipa, CA 92399Pending
Nearby schools
GreatSchools rating
- 6/10Chapman Heights Elementary SchoolGrades: K-5Distance: 1.3 mi
- 5/10Park View Middle SchoolGrades: 6-8Distance: 0.8 mi
- 8/10Yucaipa High SchoolGrades: 9-12Distance: 2.2 mi
Schools provided by the listing agent
- Elementary: Chapman
- Middle: Parkview
- High: Yucaipa
Source: CRMLS. This data may not be complete. We recommend contacting the local school district to confirm school assignments for this home.
Get a cash offer in 3 minutes
Find out how much your home could sell for in as little as 3 minutes with a no-obligation cash offer.
Estimated market value
$584,800
Get a cash offer in 3 minutes
Find out how much your home could sell for in as little as 3 minutes with a no-obligation cash offer.
Estimated market value
$584,800
- California
- San Bernardino County
- Yucaipa
- 92399
- 11661 Minckler Cir
Nearby cities
Nearby zip codes
Other Yucaipa Topics
