Calling all investors and rehabbers! Opportunity awaits with this spacious 3-bedroom, 2-bath ranch offering approximately 2,100 square feet on a generous 0.39-acre lot in a peaceful country setting. With solid bones and a great floor plan, this home is ready for someone with vision to restore it to its full potential. The oversized living room features a cozy fireplace, while the eat-in kitchen offers a center island with breakfast bar and sliding glass doors leading to a large deck and expansive backyard. The spacious primary suite includes a private bath with a separate tub and shower. Bring your ideas and transform this hidden gem into something special! Property is being sold AS-IS. Seller will make no repairs and will not provide a survey. All personal property currently on the premises shall remain with the home and will transfer to the buyer at closing.
Pending
$39,900
11661 Oriole Rd, Litchfield, IL 62056
3beds
2,100sqft
Single Family Residence
Built in ----
0.39 Acres Lot
$-- Zestimate®
$19/sqft
$-- HOA
What's special
Cozy fireplaceExpansive backyardEat-in kitchenLarge deckPeaceful country settingSpacious primary suite
- 67 days
- 20
- 3
Likely to sell faster than
Zillow last checked:
Listing updated:
Listed by:
Jeremy McCalmont 630-479-1346,
HomeLITE Real Estate Services
Source: MRED as distributed by MLS GRID,MLS#: 12697445
Facts & features
Interior
Bedrooms & bathrooms
- Bedrooms: 3
- Bathrooms: 2
- Full bathrooms: 2
Rooms
- Room types: No additional rooms
Primary bedroom
- Features: Bathroom (Full)
- Level: Main
- Area: 255 Square Feet
- Dimensions: 15X17
Bedroom 2
- Level: Main
- Area: 168 Square Feet
- Dimensions: 14X12
Bedroom 3
- Level: Main
- Area: 144 Square Feet
- Dimensions: 12X12
Dining room
- Level: Main
- Area: 168 Square Feet
- Dimensions: 14X12
Kitchen
- Features: Kitchen (Eating Area-Breakfast Bar, Eating Area-Table Space, Island)
- Level: Main
- Area: 525 Square Feet
- Dimensions: 35X15
Laundry
- Level: Main
- Area: 72 Square Feet
- Dimensions: 12X6
Living room
- Level: Main
- Area: 484 Square Feet
- Dimensions: 22X22
Heating
- Natural Gas
Cooling
- Central Air
Features
- Basement: None
Interior area
- Total structure area: 0
- Total interior livable area: 2,100 sqft
Property
Accessibility
- Accessibility features: No Disability Access
Features
- Stories: 1
- Patio & porch: Deck
Lot
- Size: 0.39 Acres
- Dimensions: 120x142
Details
- Parcel number: 03000942000000
- Special conditions: Real Estate Owned
Construction
Type & style
- Home type: SingleFamily
- Property subtype: Single Family Residence
Materials
- Vinyl Siding
- Roof: Asphalt
Condition
- New construction: No
Utilities & green energy
- Sewer: Septic Tank, Unknown
- Water: Well
Community & HOA
HOA
- Services included: None
Location
- Region: Litchfield
Financial & listing details
- Price per square foot: $19/sqft
- Tax assessed value: $86,607
- Annual tax amount: $1,545
- Date on market: 7/7/2026
- Ownership: Fee Simple
Foreclosure details
Estimated market value
Not available
Estimated sales range
Not available
$2,166/mo
Price history
| Date | Event | Price |
|---|---|---|
| 7/12/1996 | Sold | $17,000$8/sqft |
Source: Agent Provided Report a problem | ||
Public tax history
| Year | Property taxes | Tax assessment |
|---|---|---|
| 2024 | $1,545 +1.9% | $28,869 +8% |
| 2023 | $1,516 +2.2% | $26,730 +7% |
| 2022 | $1,484 +91.6% | $24,982 +7% |
| 2021 | $774 +2.6% | $23,348 +2% |
| 2020 | $754 +6% | $22,890 +5% |
| 2019 | $711 | $21,800 +3% |
| 2018 | $711 +6.9% | $21,165 +4.2% |
| 2017 | $666 +6.9% | $20,312 |
| 2016 | $622 -3.3% | $20,312 -0.2% |
| 2015 | $644 | $20,361 |
| 2014 | $644 -3.4% | $20,361 -4.9% |
| 2013 | $666 -29.7% | $21,419 |
| 2012 | $948 +2.7% | $21,419 |
| 2011 | $923 +1.1% | $21,419 |
| 2010 | $913 | $21,419 |
| 2009 | -- | $21,419 |
Find assessor info on the county website
Monthly payment
Climate risks
Neighborhood: 62056
Nearby schools
Schools provided by the listing agent
- District: 7
Source: MRED as distributed by MLS GRID. This data may not be complete. We recommend contacting the local school district to confirm school assignments for this home.
Similar homes
- $29,0002 bd1 ba2.2k sqft108 W 1st South St, Mount Olive, IL 62069Active
 MLS ID #12685459, Shawn Sell, RE/MAX 1st Choice. MRED as distributed by MLS GRID
 - $44,9002 bd1 ba1k sqft1028 Bell Pl, Hillsboro, IL 62049For Sale
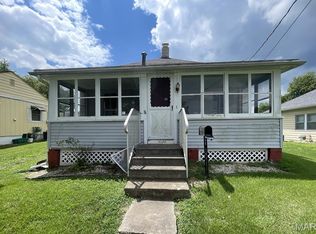
 MLS ID #26047170, Jeb E Blasingame, Keller Williams Marquee. MARIS
 - $58,9003 bd2 ba1.3k sqft372 S 2nd St, Livingston, IL 62058For Sale
 MLS ID #26042136, Jamshed M Syed, Prime Real Estate and Property Management. MARIS
 - $49,5003 bd1 ba1k sqft1007 Sumner St, Carlinville, IL 62626For Sale
 MLS ID #26028308, Tom Daugherty, Cisler & Associates Real Estate. MARIS
