LOCATION LOCATION LOCATION! Welcome to your charming, rustic retreat in sought after Chesterland - on a private Culdesac street - Did I mention 5+ acres! This home features 4 bedrooms, 3 baths, The Large foyer entrance leads you into the Massive vaulted Great room with soaring wood-burning fireplace! The fully remodeled kitchen with island, gas range and 2 dishwashers for all those entertaining/holiday dinners! Plenty of counter space and cabinets for the gourmet cook. Check out that natural wood hood sitting over your chef's range. Pantry and coffee/cocktail station are also in the heart of the home. Kitchen also has a door that leads to the deck for summer barbecues. 1st floor bedroom with a 1st floor full bath is great for guests or can be used as an office. 3 car attached garage entry with space for all your coats, boots and backpacks. Heading up stairs you will find a generous Primary suite with a beautifully remodeled master bath and cedar closets. 2 additional bedrooms and another full bath along with a Library nook, laundry and walk out upper decks round out the upstairs! Lower level features finished recreation room with a Napoleon vented cast iron gas stove, and plenty of storage. Updates include*hot water tank* AC * whole house generator*whole house humidifier* All new kinetico water softener system* basement has been previously waterproofed * Massive 3+ car detached garage/barn added along with Network cable - 100 AMP power - and Natural gas. This garage is truly a mechanic's/car junkie/ toy collector's dream and has enough space for a car lift on one end. Enjoy this country setting just minutes from freeway access, shopping, and Patterson Fruit Farm! Come see it and fall in love!
Closed
$630,000
11661 Sherwood Trl, Chesterland, OH 44026
4beds
3,371sqft
Single Family Residence
Built in 1990
5.39 Acres Lot
$650,700 Zestimate®
$187/sqft
$4,378 Estimated rent
Home value
$650,700
$618,000 - $683,000
$4,378/mo
Zestimate® history
Owner options
List your home for rent
$4,378/mo
Rent Zestimate®
Find your next renter with Zillow Rental Manager. Plus, with online applications, you can quickly screen prospective tenants – for free.
$4,378/mo
Rent Zestimate®
Refinance and save
$3,351/mo
Est. payment
Refinancing to a lower rate could help reduce your monthly payments and save thousands over the life of the loan.
$3,351/mo
Est. payment
Explore your selling options
Work with a Zillow partner agent
Leverage their expertise and Zillow's premium Showcase listings to get your home seen by more buyers.
Get startedList with your own agent
Get your home in front of millions of buyers by listing it on Zillow.
Learn how to do itSell it yourself
Take full control of how buyers see your home on Zillow by listing For Sale by Owner (FSBO).
List your homeWhat's special
Cedar closetsPlenty of storageLibrary nookLarge foyer entranceWalk out upper decksGenerous primary suiteFully remodeled kitchen
Zillow last checked:
Listing updated:
Listed by:
Shannon R Gerome 440-477-3065 tiffanyschwegel@kw.com,
Keller Williams Greater Cleveland Northeast,
Tiffany A Schwegel 440-477-3065,
Keller Williams Greater Cleveland Northeast
Bought with:
Marian Lukach, 2021004099
Keller Williams Greater Metropolitan
Source: MLS Now,MLS#: 5170279 Originating MLS: Lake Geauga Area Association of REALTORS
Originating MLS: Lake Geauga Area Association of REALTORSFacts & features
Interior
Bedrooms & bathrooms
- Bedrooms: 4
- Bathrooms: 3
- Full bathrooms: 3
- Main level bathrooms: 1
- Main level bedrooms: 1
Primary bedroom
- Description: Flooring: Luxury Vinyl Tile
- Level: Second
- Dimensions: 19.00 x 17.00
Bedroom
- Level: First
- Dimensions: 15.00 x 14.00
Bedroom
- Features: Window Treatments
- Level: Second
- Dimensions: 12.00 x 10.00
Bedroom
- Features: Window Treatments
- Level: Second
- Dimensions: 11.00 x 10.00
Primary bathroom
- Description: Flooring: Luxury Vinyl Tile
- Features: Window Treatments
- Level: Second
- Dimensions: 10.00 x 8.00
Eat in kitchen
- Description: Flooring: Luxury Vinyl Tile
- Features: Window Treatments
- Level: First
- Dimensions: 20.00 x 13.00
Entry foyer
- Description: Flooring: Luxury Vinyl Tile
- Level: First
- Dimensions: 10.00 x 7.00
Great room
- Description: Flooring: Luxury Vinyl Tile
- Features: Fireplace, Window Treatments
- Level: First
- Dimensions: 26.00 x 13.00
Library
- Level: Second
- Dimensions: 11.00 x 7.00
Recreation
- Description: Flooring: Luxury Vinyl Tile
- Features: Fireplace
- Level: Lower
- Dimensions: 25.00 x 14.00
Heating
- Forced Air, Fireplace(s), Gas
Cooling
- Central Air
Features
- Basement: Full,Finished,Partially Finished
- Number of fireplaces: 2
- Fireplace features: Gas, Wood Burning
Interior area
- Total structure area: 3,371
- Total interior livable area: 3,371 sqft
- Finished area above ground: 2,135
- Finished area below ground: 1,236
Property
Parking
- Total spaces: 6
- Parking features: Attached, Electricity, Garage, Garage Door Opener, Paved
- Attached garage spaces: 6
Features
- Levels: Two
- Stories: 2
- Patio & porch: Deck, Enclosed, Patio, Porch
Lot
- Size: 5.39 Acres
- Dimensions: 330 x 808
- Features: Irregular Lot
Details
- Additional structures: Outbuilding, Storage
- Parcel number: 11205421
Construction
Type & style
- Home type: SingleFamily
- Architectural style: Cape Cod,Colonial
- Property subtype: Single Family Residence
Materials
- Vinyl Siding
- Roof: Asphalt,Fiberglass
Condition
- Year built: 1990
Details
- Warranty included: Yes
Utilities & green energy
- Sewer: Septic Tank
- Water: Well
Community & HOA
HOA
- Has HOA: No
Location
- Region: Chesterland
Financial & listing details
- Price per square foot: $187/sqft
- Tax assessed value: $462,600
- Annual tax amount: $7,027
- Date on market: 11/13/2025
- Cumulative days on market: 107 days
- Listing terms: Cash,Conventional,FHA,USDA Loan,VA Loan
Price history
| Date | Event | Price |
|---|---|---|
| 3/5/2026 | Pending sale | $675,000+7.1%$200/sqft |
Source:  MLS Now #5170279 Report a problem MLS Now #5170279 Report a problem | ||
| 2/25/2026 | Sold | $630,000-6.7%$187/sqft |
Source: MLS Now #5170279 Report a problem | ||
| 1/13/2026 | Contingent | $675,000$200/sqft |
Source: MLS Now #5170279 Report a problem | ||
| 11/13/2025 | Listed for sale | $675,000+77.6%$200/sqft |
Source: MLS Now #5170279 Report a problem | ||
| 4/10/2020 | Sold | $380,000+0%$113/sqft |
Source:  MLS Now #4171398 Report a problem MLS Now #4171398 Report a problem | ||
| 3/22/2020 | Pending sale | $379,900$113/sqft |
Source: Howard Hanna - Mentor #4171398 Report a problem | ||
| 3/3/2020 | Listed for sale | $379,900$113/sqft |
Source: Howard Hanna - Mentor #4171398 Report a problem | ||
Public tax history
| Year | Property taxes | Tax assessment |
|---|---|---|
| 2025 | $7,339 +4.4% | $161,910 |
| 2024 | $7,027 -1.5% | $161,910 |
| 2023 | $7,133 +16.9% | $161,910 +34.1% |
| 2022 | $6,103 +2.5% | $120,760 +2.2% |
| 2021 | $5,952 -3.8% | $118,130 |
| 2020 | $6,187 +1.8% | $118,130 +9.8% |
| 2019 | $6,076 +5% | $107,560 |
| 2018 | $5,788 -0.8% | $107,560 |
| 2017 | $5,835 +4% | $107,560 +10.1% |
| 2016 | $5,612 +5.4% | $97,730 +0.9% |
| 2015 | $5,324 +3.3% | $96,890 |
| 2014 | $5,155 -0.7% | $96,890 |
| 2013 | $5,192 -0.2% | $96,890 |
| 2012 | $5,202 0% | $96,890 |
| 2011 | $5,204 -3.5% | $96,890 -6.7% |
| 2010 | $5,392 +4.7% | $103,890 |
| 2009 | $5,152 -1.5% | $103,890 |
| 2008 | $5,232 +0.2% | $103,890 |
| 2007 | $5,222 +0% | $103,890 |
| 2006 | $5,221 +0% | $103,890 |
| 2005 | $5,221 +22.9% | $103,890 +22.1% |
| 2004 | $4,246 +2.5% | $85,060 |
| 2003 | $4,143 +7.6% | $85,060 |
| 2002 | $3,849 +11.4% | $85,060 +11.4% |
| 2001 | $3,454 +1.9% | $76,370 |
| 2000 | $3,390 -3.1% | $76,370 |
| 1999 | $3,497 | $76,370 |
Find assessor info on the county website
Neighborhood: 44026
Nearby homes
- $581,5004 bd3 ba2.8k sqft11683 Sherwood Trl, Chesterland, OH 44026Off Market
- $654,7004 bd3 ba3k sqft11617 Sherwood Trl, Chesterland, OH 44026Off Market
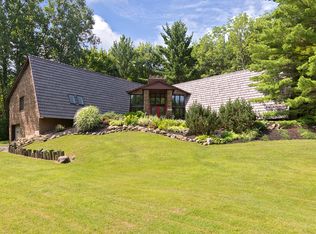
- $841,1004 bd3 ba3.1k sqft11711 Sherwood Trl, Chesterland, OH 44026Off Market
- $344,3003 bd1 ba2.5k sqft11670 E Hill Dr, Chesterland, OH 44026Off Market
- $5,400-- bd-- ba-- sqft7393 Mulberry Rd, Chesterland, OH 44026Off Market
- $23,500-- bd-- ba-- sqft7393 Mulberry Rd, Chesterland, OH 44026Off Market
- $776,3005 bd3 ba3.7k sqft7393 Mulberry Rd, Chesterland, OH 44026Off Market
- $188,5003 bd1 ba1.1k sqft11660 E Hill Dr, Chesterland, OH 44026Off Market
Nearby schools
GreatSchools rating
- 9/10Robert C Lindsey Elementary SchoolGrades: 3-5Distance: 0.8 mi
- 9/10West Geauga Middle SchoolGrades: 6-8Distance: 4 mi
- 10/10West Geauga High SchoolGrades: 9-12Distance: 4 mi
Schools provided by the listing agent
- District: West Geauga LSD - 2807
Source: MLS Now. This data may not be complete. We recommend contacting the local school district to confirm school assignments for this home.
Get a cash offer in 3 minutes
Find out how much your home could sell for in as little as 3 minutes with a no-obligation cash offer.
Estimated market value
$650,700
Get a cash offer in 3 minutes
Find out how much your home could sell for in as little as 3 minutes with a no-obligation cash offer.
Estimated market value
$650,700
- Ohio
- Geauga County
- Chesterland
- 44026
- 11661 Sherwood Trl
Nearby cities
Nearby zip codes
Other Chesterland Topics
