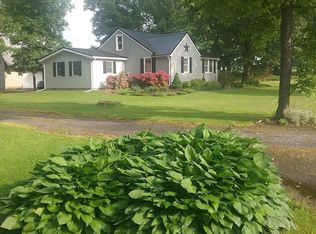
Nestled in a serene setting, this charming Cape Cod home, originally built in 1953 and thoughtfully renovated in 2007, offers a perfect blend of classic character and modern convenience. With its inviting log siding and well-maintained exterior, this residence exudes warmth and comfort, making it an ideal retreat for anyone seeking a place to call home. As you approach the property, you'll appreciate the spacious 0.82-acre lot, providing ample outdoor space for gardening, play, or simply enjoying the tranquility of nature. The detached garages, accommodating many vehicles, ensures that parking is never a concern, while also offering additional storage options. Step inside to discover a cozy interior featuring a harmonious blend of carpet, hardwood, and vinyl flooring. The main floor laundry, complete with washer and dryer, adds a layer of convenience to your daily routine. The heart of the home is the inviting living area, where a charming fireplace serves as a focal point, perfect for cozying up on chilly evenings. This home boasts three spacious bedrooms and two full bathrooms, providing plenty of room for relaxation and privacy. The thoughtful layout ensures that each space flows seamlessly into the next, creating an atmosphere of openness and comfort. The kitchen is equipped with essential appliances, including a dishwasher, stove and refrigerator, making meal preparation a breeze. Whether you're whipping up a quick breakfast or hosting a dinner party, this home is ready to meet your culinary needs. The unfinished basement offers additional storage space. The potential for personalization is limited only by your imagination. With its combination of classic charm, modern updates, and ample outdoor space, this home is a rare find. It invites you to create lasting memories in a space that truly feels like home. Don't miss the opportunity to make this delightful property your own!
Sold for $278,000
Zillow last checked:
Listing updated:
Bought with:
Jewel Palmer
Palmer Realty
Source: Bright MLS,MLS#: PAFL2033608
Price history
| Date | Event | Price |
|---|---|---|
| 6/9/2026 | Sold | $278,000+4.9%$172/sqft |
Source:  Bright MLS #PAFL2033608 Report a problem Bright MLS #PAFL2033608 Report a problem | ||
| 4/27/2026 | Pending sale | $265,000$164/sqft |
Source: Bright MLS #PAFL2033608 Report a problem | ||
| 4/25/2026 | Listed for sale | $265,000+65.6%$164/sqft |
Source: Bright MLS #PAFL2033608 Report a problem | ||
| 10/31/2019 | Sold | $160,000-3%$99/sqft |
Source: Public Record Report a problem | ||
| 8/31/2019 | Pending sale | $164,999$102/sqft |
Source: RE/MAX Prestige #PAFL164826 Report a problem | ||
| 8/14/2019 | Price change | $164,999-2.9%$102/sqft |
Source: REMAX PRESTIGE #PAFL164826 Report a problem | ||
| 7/25/2019 | Price change | $169,999-2.8%$105/sqft |
Source: REMAX PRESTIGE #PAFL164826 Report a problem | ||
| 7/6/2019 | Price change | $174,900-2.3%$108/sqft |
Source: REMAX PRESTIGE #PAFL164826 Report a problem | ||
| 6/16/2019 | Pending sale | $179,000$111/sqft |
Source: RE/MAX Prestige #PAFL164826 Report a problem | ||
| 5/30/2019 | Price change | $179,000-5.3%$111/sqft |
Source: REMAX PRESTIGE #PAFL164826 Report a problem | ||
| 4/28/2019 | Price change | $189,000-5%$117/sqft |
Source: REMAX PRESTIGE #PAFL164826 Report a problem | ||
| 4/17/2019 | Listed for sale | $199,000+17.1%$123/sqft |
Source: REMAX PRESTIGE #PAFL164826 Report a problem | ||
| 10/16/2013 | Sold | $170,000-10.1%$105/sqft |
Source: Public Record Report a problem | ||
| 8/15/2010 | Listing removed | $189,000$117/sqft |
Source: NRT Harrisburg #FL7263303 Report a problem | ||
| 4/3/2010 | Price change | $189,000-3.1%$117/sqft |
Source: NRT Harrisburg #FL7263303 Report a problem | ||
| 2/27/2010 | Listed for sale | $195,000+6.8%$121/sqft |
Source: NRT Harrisburg #FL7263303 Report a problem | ||
| 8/16/2006 | Sold | $182,500+172.4%$113/sqft |
Source: Public Record Report a problem | ||
| 1/4/2006 | Sold | $67,000$41/sqft |
Source: Public Record Report a problem | ||
Nearby homes
- $261,300-- bd1 ba1.1k sqft11673 Tanyard Hill Rd, Orrstown, PA 17244Off Market
- $260,900-- bd1 ba1.6k sqft11651 Tanyard Hill Rd, Orrstown, PA 17244Off Market
- $393,100-- bd3 ba2.3k sqft11520 Cumberland Hwy, Orrstown, PA 17244Off Market
- $307,6003 bd2 ba1.6k sqft11711 Tanyard Hill Rd, Orrstown, PA 17244Off Market


Get pre-qualified for a loan
At Zillow Home Loans, we can pre-qualify you in as little as 5 minutes with no impact to your credit score.An equal housing lender. NMLS #10287.
