Skip main navigation
Off market
  • $502,300

    11662 Crestridge Loop, Trinity, FL 34655

    4beds
    2,529sqft
    SingleFamily
    Built in 2015
    6,059 Square Feet Lot
    $502,300 Zestimate®
    $199/sqft
    $3,000 Estimated rent

    Home value

    $502,300

    $472,000 - $537,000

    $3,000/mo

    Zestimate® history
    Loading
    Loading...

    Owner options

    List your home for rent

    $3,000/mo

    Rent Zestimate®

    Find your next renter with Zillow Rental Manager. Plus, with online applications, you can quickly screen prospective tenants – for free.

    Learn more

    $3,000/mo

    Rent Zestimate®

    Refinance and save

    $3,500/mo

    Est. payment

    Refinancing to a lower rate could help reduce your monthly payments and save thousands over the life of the loan.

    See today's rates

    $3,500/mo

    Est. payment

    Explore your selling options

    Work with a Zillow partner agent

    Leverage their expertise and Zillow's premium Showcase listings to get your home seen by more buyers.

    Get started

    List with your own agent

    Get your home in front of millions of buyers by listing it on Zillow.

    Learn how to do it

    Sell it yourself

    Take full control of how buyers see your home on Zillow by listing For Sale by Owner (FSBO).

    List your home

    What's special

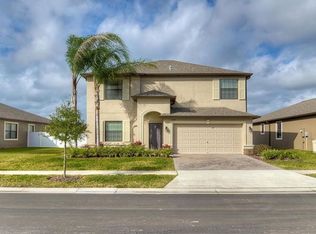
    * * BEAUTIFUL HOME THAT BACKS TO LAKE in the private gated community Trinity Preserve * * Enjoy the sunsets across the lake in this much sought after "Mayflower" floor plan * * ALL THE ROOMS & SPACE YOU WILL NEED * * Downstairs consists of foyer that opens to formal dining room. Large open kitchen with island and dinette. Both overlooking the family room with soaring ceilings! 4th bedroom is on ground floor. Perfect for guests (presently used as office). Inside utility room opens to garage. Upstairs consist of oversized master suite & walk-in closet. Beautiful master bathroom with roman tub & walk-in shower. HUGE family/game room that is 17x16! Two additional bedrooms & another full bathroom rounds out the second floor. * * PLENTY OF ROOM & WELL LAID OUT FOR EVERYONE IN FAMILY TO ENJOY * * NOW LETS TALK ABOUT THE UPGRADES! Kitchen consists of chocolate cabinets upgraded to 42" with beautiful granite & stainless appliance package. ALL cabinets & granite thru-out home including kitchen and bathrooms are matching colors which allows the home to flow thru-out! Upgraded wood laminate in the main areas with carpet in the bedrooms. Energy efficient home with low utilities! Two 16.5 Seer 5 ton ac units! Radiant barrier roof! Keyless entry front door lock! Closed circuit security cameras! Hurricane shutters! Wonderful white PVC fenced back yard for ultimate privacy! AND MUCH MUCH MORE ! Wonderful schools! Close to Trinity Hospital! Close to all the restaurants and stores you will need. * * NO CDD FEES * *

    This property is not currently displayed as for sale or rent on Zillow. This may be different from what's on other websites or public sources.
    Facts & features

    Interior

    Bedrooms & bathrooms
    • Bedrooms: 4
    • Bathrooms: 3
    • Full bathrooms: 3
    Cooling
    • Central
    Appliances
    • Included: Dishwasher, Microwave, Range / Oven, Refrigerator
    Features
    • Inside Utility, Smoke Alarm(S), Solid Surface Counters, Solid Wood Cabinets, Solid Stone Counters, Washer/Dryer Hookup, Blinds/Shades, Storage Room, Radiant Barrier, Thermal Windows
    • Flooring: Tile, Carpet, Laminate
    Interior area
    • Total interior livable area: 2,529 sqft

    Property

    Parking
    • Total spaces: 2
    • Parking features: Garage - Attached
    Features
    • Exterior features: Stucco
    • Has view: Yes
    • View description: Water
    • Has water view: Yes
    • Water view: Water
    Lot
    • Size: 6,059 Square Feet

    Construction

    Type & style
    • Home type: SingleFamily
    Condition
    • Year built: 2015

    Utilities & green energy

    • Utilities for property: Electric, Public Utilities, Public Sewer

    Community & HOA

    HOA
    • Has HOA: Yes
    • HOA fee: $50 monthly
    Location
    • Region: Trinity

    Financial & listing details

    • Price per square foot: $199/sqft
    • Ownership: Fee Simple

    Price history

    DateEventPrice
    6/23/2017Listing removed$339,900$134/sqft
    Source: RE/MAX ELITE REALTY #U7813770 Report a problem
    5/30/2017Price change$339,900-2.9%$134/sqft
    Source: RE/MAX ELITE REALTY #U7813770 Report a problem
    4/7/2017Listed for sale$349,900+13.2%$138/sqft
    Source: RE/MAX ELITE REALTY #U7813770 Report a problem
    4/30/2015Listing removed$308,990$122/sqft
    Source: LENNAR HOMES #T2633667 Report a problem
    3/26/2015Pending sale$308,990$122/sqft
    Source: LENNAR HOMES #T2633667 Report a problem
    3/26/2015Price change$308,990+9%$122/sqft
    Source: LENNAR HOMES #T2633667 Report a problem
    2/5/2015Price change$283,590-11.2%$112/sqft
    Source: Lennar Report a problem
    2/3/2015Listed for sale$319,190$126/sqft
    Source: Lennar Report a problem

    Public tax history

    Tax history is unavailable.

    Neighborhood: Trinity

    Nearby schools

    GreatSchools rating
    Schools provided by the listing agent
    • Elementary: Odessa Elementary
    • Middle: Seven Springs Middle-PO
    • High: J.W. Mitchell High-PO
    • District: Pasco County

    Source: The MLS. This data may not be complete. We recommend contacting the local school district to confirm school assignments for this home.

    Get a cash offer in 3 minutes
    Find out how much your home could sell for in as little as 3 minutes with a no-obligation cash offer.
    Estimated market value
    $502,300
    Get a cash offer in 3 minutes
    Find out how much your home could sell for in as little as 3 minutes with a no-obligation cash offer.
    Estimated market value
    $502,300