Priced to sell with lots of opportunity to put your personal touches on this great home in Olde Towne! Welcome home to 11662 E Bayaud Drive. Open the front door to this light filled townhome and enter into a spacious first floor complete with living room and it's cozy gas fireplace, dining room, balcony and kitchen. Head upstairs to two bedrooms and a full bathroom. The substantial primary bedroom includes a vanity/sink area, and large cedar lined walk-in closet. The second bedroom is roomy as well. New Carrier furnace and air conditioning unit provides comfortable living and peace of mind. The basement houses the mechanicals and laundry room plus the entrance of the attached 2-car garage.
Located in the Olde Towne community, this 2 bedroom 1 bathroom condo is full of potential. A wonderful interior location within a sought after neighborhood. Conveniently located near I-225, close to Aurora Highlands Golf, lots of shopping and a quick walk to the Highline Canal for you to enjoy miles of beautiful Colorado recreation.
Don't wait!
Sold for $250,000
$250,000
11662 E Bayaud Drive, Aurora, CO 80012
2beds
1,270sqft
Townhouse
Built in 1982
-- sqft lot
$236,700 Zestimate®
$197/sqft
$1,897 Estimated rent
Home value
$236,700
$220,000 - $256,000
$1,897/mo
Zestimate® history
Owner options
List your home for rent
$1,897/mo
Rent Zestimate®
Find your next renter with Zillow Rental Manager. Plus, with online applications, you can quickly screen prospective tenants – for free.
$1,897/mo
Rent Zestimate®
Refinance and save
$1,883/mo
Est. payment
Refinancing to a lower rate could help reduce your monthly payments and save thousands over the life of the loan.
$1,883/mo
Est. payment
Explore your selling options
Work with a Zillow partner agent
Leverage their expertise and Zillow's premium Showcase listings to get your home seen by more buyers.
Get startedList with your own agent
Get your home in front of millions of buyers by listing it on Zillow.
Learn how to do itSell it yourself
Take full control of how buyers see your home on Zillow by listing For Sale by Owner (FSBO).
List your homeWhat's special
Light filled townhomeSpacious first floorSubstantial primary bedroomCozy gas fireplace
Zillow last checked:
Listing updated:
Listed by:
Wendy Smith Webb wendy.smith@windermere.com,
Windermere DTC
Bought with:
Kathy Casey, 1148125
Coldwell Banker Realty 18
Source: REcolorado as distributed by MLS GRID,MLS#: 7666293
Facts & features
Interior
Bedrooms & bathrooms
- Bedrooms: 2
- Bathrooms: 1
- Full bathrooms: 1
Primary bedroom
- Level: Upper
Bedroom
- Level: Upper
Bathroom
- Level: Upper
Dining room
- Level: Main
Kitchen
- Level: Main
Laundry
- Level: Basement
Living room
- Level: Main
Heating
- Forced Air
Cooling
- Central Air
Appliances
- Included: Dishwasher, Disposal, Dryer, Gas Water Heater, Microwave, Oven, Range, Refrigerator, Washer
- Laundry: In Unit
Features
- Ceiling Fan(s), Walk-In Closet(s)
- Flooring: Carpet, Vinyl
- Basement: Unfinished
- Number of fireplaces: 1
- Fireplace features: Gas Log, Living Room
- Common walls with other units/homes: No One Above,No One Below,2+ Common Walls
Interior area
- Total structure area: 1,270
- Total interior livable area: 1,270 sqft
- Finished area above ground: 1,135
- Finished area below ground: 0
Property
Parking
- Total spaces: 2
- Parking features: Garage - Attached
- Attached garage spaces: 2
Features
- Levels: Two
- Stories: 2
- Patio & porch: Deck, Front Porch
- Exterior features: Balcony, Lighting
Lot
- Features: Near Public Transit
Details
- Parcel number: 031131901
- Special conditions: Standard
Construction
Type & style
- Home type: Townhouse
- Property subtype: Townhouse
- Attached to another structure: Yes
Materials
- Frame
- Roof: Composition
Condition
- Year built: 1982
Utilities & green energy
- Water: Public
- Utilities for property: Cable Available, Electricity Connected, Natural Gas Connected
Community & HOA
Community
- Subdivision: Olde Towne
HOA
- Has HOA: Yes
- Amenities included: Parking
- Services included: Insurance, Maintenance Grounds, Maintenance Structure, Sewer, Snow Removal, Trash, Water
- HOA fee: $345 monthly
- HOA name: ACCU Inc. LLC-Chesapeake Home Owners
Location
- Region: Aurora
Financial & listing details
- Price per square foot: $197/sqft
- Tax assessed value: $297,300
- Annual tax amount: $1,059
- Date on market: 12/4/2024
- Listing terms: Cash,Conventional,FHA,VA Loan
- Exclusions: None.
- Ownership: Individual
- Electric utility on property: Yes
Price history
| Date | Event | Price |
|---|---|---|
| 3/25/2025 | Sold | $250,000$197/sqft |
Source:  REcolorado as distributed by MLS GRID #7666293 Report a problem REcolorado as distributed by MLS GRID #7666293 Report a problem | ||
| 3/4/2025 | Pending sale | $250,000$197/sqft |
Source: REcolorado as distributed by MLS GRID #7666293 Report a problem | ||
| 2/20/2025 | Listing removed | $250,000$197/sqft |
Source: REcolorado as distributed by MLS GRID #7666293 Report a problem | ||
| 2/13/2025 | Pending sale | $250,000$197/sqft |
Source: REcolorado as distributed by MLS GRID #7666293 Report a problem | ||
| 2/8/2025 | Listed for sale | $250,000-12.3%$197/sqft |
Source: REcolorado as distributed by MLS GRID #7666293 Report a problem | ||
| 1/25/2025 | Listing removed | $285,000$224/sqft |
Source: REcolorado as distributed by MLS GRID #7666293 Report a problem | ||
| 12/4/2024 | Listed for sale | $285,000$224/sqft |
Source: REcolorado as distributed by MLS GRID #7666293 Report a problem | ||
Public tax history
| Year | Property taxes | Tax assessment |
|---|---|---|
| 2025 | $1,091 +3.1% | $18,581 +2.7% |
| 2024 | $1,059 +7.8% | $18,090 -17.7% |
| 2023 | $982 -3.1% | $21,986 +31.4% |
| 2022 | $1,014 | $16,729 -2.8% |
| 2021 | -- | $17,210 -0.3% |
| 2020 | $1,054 +63% | $17,268 |
| 2019 | $646 | -- |
| 2018 | $646 -42.5% | $12,226 |
| 2017 | $1,125 | $12,226 +39.1% |
| 2016 | -- | $8,788 |
| 2015 | -- | $8,788 +58.9% |
| 2014 | $797 +53% | $5,532 -18.2% |
| 2013 | $521 | $6,760 |
| 2012 | -- | $6,760 |
| 2011 | $517 +1.1% | $6,760 +6% |
| 2010 | $512 -36.3% | $6,380 |
| 2009 | $804 | $6,380 -36.4% |
| 2008 | -- | $10,030 |
| 2007 | -- | $10,030 -5.6% |
| 2006 | -- | $10,627 |
| 2005 | -- | $10,627 +2.4% |
| 2002 | $797 +17.9% | $10,380 +21.3% |
| 2001 | $676 | $8,560 |
Find assessor info on the county website
Neighborhood: Highline Villages
Nearby homes
- $293,7002 bd1 ba1.2k sqft11626 E Bayaud Dr, Aurora, CO 80012Off Market

- $216,4001 bd1 ba1.1k sqft11624 E Bayaud Dr, Aurora, CO 80012Off Market
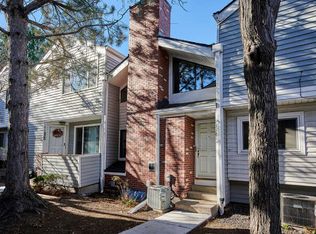
- $202,4001 bd1 ba740 sqft11636 E Bayaud Dr, Aurora, CO 80012Off Market
- $262,7002 bd1 ba1.1k sqft11638 E Bayaud Dr, Aurora, CO 80012Off Market
- $237,1002 bd2 ba1k sqft11628 E Bayaud Dr, Aurora, CO 80012Off Market
- $249,4002 bd2 ba1.1k sqft11634 E Bayaud Dr, Aurora, CO 80012Off Market
- $283,2002 bd2 ba1.4k sqft11622 E Bayaud Dr, Aurora, CO 80012Off Market
- $245,2002 bd2 ba1k sqft11640 E Bayaud Dr, Aurora, CO 80012Off Market
Nearby schools
GreatSchools rating
- 3/10Lansing Elementary SchoolGrades: PK-5Distance: 0.8 mi
- 3/10Aurora Hills Middle SchoolGrades: 6-8Distance: 1.2 mi
- 4/10Aurora Central High SchoolGrades: PK-12Distance: 1.3 mi
Schools provided by the listing agent
- Elementary: Lansing
- Middle: South
- High: Aurora Central
- District: Adams-Arapahoe 28J
Source: REcolorado as distributed by MLS GRID. This data may not be complete. We recommend contacting the local school district to confirm school assignments for this home.
Get a cash offer in 3 minutes
Find out how much your home could sell for in as little as 3 minutes with a no-obligation cash offer.
Estimated market value
$236,700
Get a cash offer in 3 minutes
Find out how much your home could sell for in as little as 3 minutes with a no-obligation cash offer.
Estimated market value
$236,700
- Colorado
- Arapahoe County
- Aurora
- 80012
- Highline Villages
- 11662 E Bayaud Drive
Nearby cities
Nearby neighborhoods
Nearby zip codes
Other Aurora Topics
