Skip main navigation
Sold for $625,000
  • $625,000

    11662 FOX CREEK DRIVE, TAMPA, FL 33635

    4beds
    2,546sqft
    Single Family Residence
    Built in 1992
    7,789 Square Feet Lot
    $647,300 Zestimate®
    $245/sqft
    $3,832 Estimated rent

    Home value

    $647,300

    $615,000 - $680,000

    $3,832/mo

    Zestimate® history
    Loading
    Loading...

    Owner options

    List your home for rent

    $3,832/mo

    Rent Zestimate®

    Find your next renter with Zillow Rental Manager. Plus, with online applications, you can quickly screen prospective tenants – for free.

    Learn more

    $3,832/mo

    Rent Zestimate®

    Refinance and save

    $4,365/mo

    Est. payment

    Refinancing to a lower rate could help reduce your monthly payments and save thousands over the life of the loan.

    See today's rates

    $4,365/mo

    Est. payment

    Explore your selling options

    Work with a Zillow partner agent

    Leverage their expertise and Zillow's premium Showcase listings to get your home seen by more buyers.

    Get started

    List with your own agent

    Get your home in front of millions of buyers by listing it on Zillow.

    Learn how to do it

    Sell it yourself

    Take full control of how buyers see your home on Zillow by listing For Sale by Owner (FSBO).

    List your home

    What's special

    High ceilingsStaggered cabinetsPool areaSpacious formal dining roomImpressive kitchenGenerous sized entertaining roomUpgraded pavers
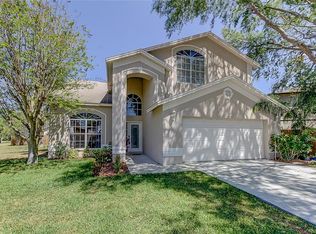
    Executive style beautiful POOL home located in a perfect spot just on the outskirts of WestChase with easy access to both Hillsborough & Pinellas counties. This 4 bedroom, 3 bath & 2 car garage is showcased on an oversized corner homesite with an extensive landscaping package. Elevation is upgraded & outlined nicely with brick & shutters. Fabulous home to dress to impress with its high ceilings, spacious formal dining room, & generous sized entertaining room overlooking the pool & housing a fireplace for those cooler evenings. Equally impressive kitchen with raised panel & staggered cabinets some up to 48" in height. Complementary GRANITE countertop & STAINLESS STEEL appliances. Stay organized with the included home management center. Discreet doggie/kitty door to allow your pets to do their business on their time. First floor guest suite with a full bath. Family bedrooms located on 2nd floor with master suite including en-suite, 2 spacious secondary bedrooms separated by nice size secondary bathroom. Customer friendly staircase with 2 landings. NO CARPET in the home! Upgraded pavers & coping on the driveway & pool area. Included solar panels (paid off) & new A/C!!! Start your new chapter in this lovely home! Call today for your PRIVATE showing!

    Zillow last checked:

    Listing updated:

    Listed by:

    Lisa Marie Carroll PA 813-205-7337,

    MIHARA & ASSOCIATES INC. 813-960-2300,

    Nicholas Giaccone 813-323-1298,

    MIHARA & ASSOCIATES INC.

    Bought with:

    Nancy Leslie, 393319

    RE/MAX REALTEC GROUP INC

    Source: Stellar MLS,MLS#: T3468660MLS LogoOriginating MLS: Tampa

    Facts & features

    Interior

    Bedrooms & bathrooms
    • Bedrooms: 4
    • Bathrooms: 3
    • Full bathrooms: 3
    Rooms
    • Room types: Utility Room
    Primary bedroom
    • Features: Walk-In Closet(s)
    • Level: Second
    • Dimensions: 14x14
    Kitchen
    • Level: First
    • Dimensions: 12x12
    Living room
    • Level: First
    • Dimensions: 20x13
    Heating
    • Electric
    Cooling
    • Central Air
    Appliances
    • Included: Dishwasher, Microwave, Range, Refrigerator
    • Laundry: Inside, Laundry Room
    Features
    • Ceiling Fan(s), Crown Molding, Eating Space In Kitchen, High Ceilings, Kitchen/Family Room Combo, Living Room/Dining Room Combo, PrimaryBedroom Upstairs, Split Bedroom, Walk-In Closet(s), In-Law Floorplan
    • Flooring: Engineered Hardwood, Tile
    • Doors: Sliding Doors
    • Has fireplace: Yes
    Interior area
    • Total structure area: 3,293
    • Total interior livable area: 2,546 sqft

    Property

    Parking
    • Total spaces: 2
    • Parking features: Garage - Attached
    • Attached garage spaces: 2
    • Details: Garage Dimensions: 20x21
    Features
    • Levels: Two
    • Stories: 2
    • Exterior features: Sidewalk
    • Has private pool: Yes
    • Pool features: In Ground, Screen Enclosure
    • Has spa: Yes
    • Spa features: In Ground
    Lot
    • Size: 7,789 Square Feet
    • Dimensions: 60.85 x 128
    Details
    • Parcel number: U20281707200000200012.0
    • Zoning: PD
    • Special conditions: None

    Construction

    Type & style
    • Home type: SingleFamily
    • Architectural style: Contemporary
    • Property subtype: Single Family Residence
    Materials
    • Block, Wood Frame
    • Foundation: Slab
    • Roof: Shingle
    Condition
    • New construction: No
    • Year built: 1992

    Utilities & green energy

    • Sewer: Public Sewer
    • Water: Public
    • Utilities for property: BB/HS Internet Available, Cable Available, Fiber Optics

    Community & HOA

    Community
    • Pet fee: $0 monthly
    • Subdivision: COUNTRYWAY TRACT 16 PCL B
    HOA
    • Has HOA: Yes
    • HOA fee: $46 monthly
    • HOA name: Fox Creek HOA
    • Second HOA name: Management & Associates
    • Second HOA phone: 813-433-2016
    Location
    • Region: Tampa

    Financial & listing details

    • Price per square foot: $245/sqft
    • Tax assessed value: $476,350
    • Annual tax amount: $503
    • Date on market: 8/25/2023
    • Cumulative days on market: 147 days
    • Listing terms: Cash,Conventional,FHA,VA Loan
    • Ownership: Fee Simple
    • Total actual rent: 0
    • Road surface type: Paved

    Price history

    DateEventPrice
    3/19/2024Sold$625,000$245/sqft
    Source: Stellar MLS #T3468660 Report a problem
    1/24/2024Pending sale$625,000$245/sqft
    Source: Stellar MLS #T3468660 Report a problem
    9/14/2023Listed for sale$625,000$245/sqft
    Source: Stellar MLS #T3468660 Report a problem
    9/11/2023Pending sale$625,000$245/sqft
    Source: Stellar MLS #T3468660 Report a problem
    8/26/2023Listed for sale$625,000+5%$245/sqft
    Source: Stellar MLS #T3468660 Report a problem
    8/18/2022Sold$595,000$234/sqft
    Source: Public Record Report a problem
    7/11/2022Pending sale$595,000$234/sqft
    Source: Stellar MLS #T3383242 Report a problem
    7/7/2022Listed for sale$595,000+61.2%$234/sqft
    Source: Stellar MLS #T3383242 Report a problem
    7/30/2018Sold$369,000-1.6%$145/sqft
    Source: BHHS Florida Prop Group solds #T3113217_33635 Report a problem
    6/26/2018Pending sale$375,000$147/sqft
    Source: Carrollwood Office #T3113217 Report a problem
    6/18/2018Listed for sale$375,000+15.4%$147/sqft
    Source: BHHS FLORIDA PROPERTIES GROUP #T3113217 Report a problem
    3/16/2017Listing removed$2,350$1/sqft
    Source: Berkshire Hathaway Home Services Florida Properties Group Report a problem
    3/15/2017Listed for rent$2,350$1/sqft
    Source: Berkshire Hathaway Home Services Florida Properties Group Report a problem
    6/17/2005Sold$325,000+25%$128/sqft
    Source: Public Record Report a problem
    7/28/2004Sold$260,000+80.6%$102/sqft
    Source: Public Record Report a problem
    5/6/1999Sold$144,000+10.8%$57/sqft
    Source: Public Record Report a problem
    4/19/1995Sold$130,000$51/sqft
    Source: Public Record Report a problem

    Public tax history

    YearProperty taxesTax assessment
    2025$8,649 +11.3%$476,350 -0.9%
    2024$7,771 +3.3%$480,438 +9.2%
    2023$7,523 +1392.9%$439,955 +50.3%
    2022$504 $292,785
    Find assessor info on the county website

    Neighborhood: Town 'n' Country

    Nearby schools

    GreatSchools rating
    Get a cash offer in 3 minutes
    Find out how much your home could sell for in as little as 3 minutes with a no-obligation cash offer.
    Estimated market value
    $647,300
    Get a cash offer in 3 minutes
    Find out how much your home could sell for in as little as 3 minutes with a no-obligation cash offer.
    Estimated market value
    $647,300