Skip main navigation
Off market
  • $1,983,900

    11662 Foxspur Ct, Ellicott City, MD 21042

    11beds
    8,351sqft
    SingleFamily
    Built in 1997
    3.41 Acres Lot
    $1,983,900 Zestimate®
    $238/sqft
    $4,693 Estimated rent

    Home value

    $1,983,900

    $1.83M - $2.16M

    $4,693/mo

    Zestimate® history
    Loading
    Loading...

    Owner options

    List your home for rent

    $4,693/mo

    Rent Zestimate®

    Find your next renter with Zillow Rental Manager. Plus, with online applications, you can quickly screen prospective tenants – for free.

    Learn more

    $4,693/mo

    Rent Zestimate®

    Refinance and save

    $12,264/mo

    Est. payment

    Refinancing to a lower rate could help reduce your monthly payments and save thousands over the life of the loan.

    See today's rates

    $12,264/mo

    Est. payment

    Explore your selling options

    Work with a Zillow partner agent

    Leverage their expertise and Zillow's premium Showcase listings to get your home seen by more buyers.

    Get started

    List with your own agent

    Get your home in front of millions of buyers by listing it on Zillow.

    Learn how to do it

    Sell it yourself

    Take full control of how buyers see your home on Zillow by listing For Sale by Owner (FSBO).

    List your home

    What's special

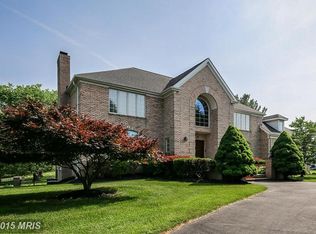

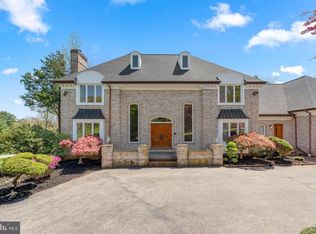
    EXTRAORDINARY LIFESTYLE OPTIONS ... Resort-like in-ground pool, sport court for tennis and B-ball are just the beginning! The main house and gorgeous addition offer endless lifestyle options and flexibility for today's culture. Added in 2013, the "like new" addition features a private entry, a private two-car garage, a second kitchen, a second family room, second laundry, second main level en-suite bedroom, gas fireplace, and three additional bedrooms on the upper level. Gatherings large and small will enjoy the amenities and accommodations in this well-maintained residence and resort-like compound that offers eleven bedrooms, eight full baths, and two half baths. A private drive flanked by lighting brick pillars frames this stately home situated on a hill presiding over three and a half acres. The circular drive is enhanced with stone garden beds, finely-manicured boxwoods, ornamental trees, and dramatic landscape lighting that frame and accent the cascading stone and covered brick porch. A meandering brick walk forks off to a secondary covered porch and a more private entry. Inside, arrival is celebrated by a dramatic two-story foyer and a sparkling 12-light tiered chandelier. The light-filled foyer and winding stairs are sided by living and dining formals. The formal living room offers a gas fireplace and could become a work-at-home study. The dining room offers a tray ceiling with octagonal trim, a feature chandelier, and two wall sconces. Updates include new lighting, fresh paint throughout the whole house, while hardwood floors, tall windows with transoms, and 9-foot ceilings are unifying elements. The extended foyer unfolds to a central family room with fluted architectural columns, a wet bar, and a gas fireplace that is richly finished in stacked stone, wood mantle, and media above. Windows stream light into the open plan family room and welcome views of the extensive paver hardscaping providing outdoor living and dining spaces, hot tub, fire pit, and cascading paver stair that beckons family and friends to enjoy the heated, in-ground pool and lighted sport court with B-ball and tennis. Sharing the light stream and view is the main level en-suite bedroom, and a generous eat-in kitchen with a center island, stainless appliances, breakfast room, and side den. This den is where the two residences could easily be connected. Lifestyle options are e Come home to a very special lifestyle with unforgettable amenities and unparalleled options for living, working, and playing at home!

    This property is off market, which means it's not currently listed for sale or rent on Zillow. This may be different from what's available on other websites or public sources.
    Facts & features

    Interior

    Bedrooms & bathrooms
    • Bedrooms: 11
    • Bathrooms: 10
    • Full bathrooms: 8
    • 1/2 bathrooms: 2
    Heating
    • Forced air, Heat pump
    Cooling
    • Central
    Appliances
    • Included: Dishwasher, Dryer, Microwave, Refrigerator, Washer
    Features
    • Flooring: Tile, Hardwood
    • Basement: Finished
    • Has fireplace: Yes
    Interior area
    • Total interior livable area: 8,351 sqft

    Property

    Parking
    • Parking features: Garage - Attached
    Features
    • Exterior features: Stone, Brick
    • Has spa: Yes
    Lot
    • Size: 3.41 Acres
    Details
    • Parcel number: 03307077

    Construction

    Type & style
    • Home type: SingleFamily
    • Architectural style: Conventional
    Materials
    • Frame
    • Roof: Other
    Condition
    • Year built: 1997

    Community & HOA

    HOA
    • Has HOA: Yes
    • HOA fee: $22 monthly
    Location
    • Region: Ellicott City

    Financial & listing details

    • Price per square foot: $238/sqft
    • Tax assessed value: $1,555,400

    Price history

    DateEventPrice
    5/1/2023Listing removed--
    Source: Bright MLS #MDHW291368 Report a problem
    5/8/2021Sold$1,565,830-7.9%$188/sqft
    Source: Public Record Report a problem
    4/2/2021Pending sale$1,700,000$204/sqft
    Source: Bright MLS #MDHW291368 Report a problem
    3/25/2021Listed for sale$1,700,000+655.6%$204/sqft
    Source: Bright MLS #MDHW291368 Report a problem
    9/27/1996Sold$225,000$27/sqft
    Source: Public Record Report a problem

    Public tax history

    YearProperty taxesTax assessment
    2025-- $1,555,400 +10.5%
    2024$15,853 +4.9%$1,407,900 +4.9%
    2023$15,108 +5.2%$1,341,733 -4.7%
    2022$14,363 +5.5%$1,407,900 +16.4%
    2021$13,618 +3.1%$1,209,400 +3.1%
    2020$13,214 +3.2%$1,173,500 -3%
    2019$12,809 -4.4%$1,209,400 +9.8%
    2018$13,397 +8.7%$1,101,700 +26.8%
    2017$12,322 $868,800 +0.4%
    2016-- $865,333 +0.2%
    2015-- $863,600
    2014-- $863,600
    2013-- $863,600 -15.1%
    2012-- $1,017,000
    2011-- $1,017,000
    2010-- $1,017,000 -24.2%
    2009-- $1,342,160 +15.4%
    2008-- $1,162,672 +18.3%
    2007-- $983,186 +22.3%
    2006-- $803,700 +6.9%
    2005-- $751,522 +7.5%
    2004-- $699,346 +8.1%
    2003-- $647,170 +1.9%
    2002-- $634,996 +2%
    2001-- $622,823 +155%
    2000-- $244,260
    Find assessor info on the county website

    Neighborhood: 21042

    Nearby schools

    GreatSchools rating
    Schools provided by the listing agent
    • Elementary: TRIADELPHIA RIDGE
    • Middle: FOLLY QUARTER
    • High: RIVER HILL
    • District: HOWARD COUNTY PUBLIC SCHOOL SYSTEM

    Source: The MLS. This data may not be complete. We recommend contacting the local school district to confirm school assignments for this home.

    Get a cash offer in 3 minutes
    Find out how much your home could sell for in as little as 3 minutes with a no-obligation cash offer.
    Estimated market value
    $1,983,900
    Get a cash offer in 3 minutes
    Find out how much your home could sell for in as little as 3 minutes with a no-obligation cash offer.
    Estimated market value
    $1,983,900