Skip main navigation
Closed
  • $345,000

    11663 Evergreen Ln, Huntley, IL 60142

    2beds
    1,566sqft
    Single Family Residence
    Built in 2006
    5,376 Square Feet Lot
    $369,600 Zestimate®
    $220/sqft
    $2,521 Estimated rent

    Home value

    $369,600

    $336,000 - $403,000

    $2,521/mo

    Zestimate® history
    Loading
    Loading...

    Owner options

    List your home for rent

    $2,521/mo

    Rent Zestimate®

    Find your next renter with Zillow Rental Manager. Plus, with online applications, you can quickly screen prospective tenants – for free.

    Learn more

    $2,521/mo

    Rent Zestimate®

    Refinance and save

    $2,665/mo

    Est. payment

    Refinancing to a lower rate could help reduce your monthly payments and save thousands over the life of the loan.

    See today's rates

    $2,665/mo

    Est. payment

    Explore your selling options

    Work with a Zillow partner agent

    Leverage their expertise and Zillow's premium Showcase listings to get your home seen by more buyers.

    Get started

    List with your own agent

    Get your home in front of millions of buyers by listing it on Zillow.

    Learn how to do it

    Sell it yourself

    Take full control of how buyers see your home on Zillow by listing For Sale by Owner (FSBO).

    List your home

    What's special

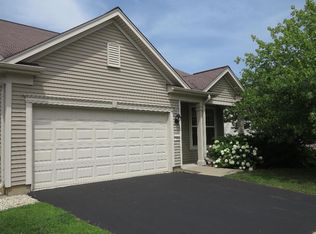
    Modern appliancesElegant brick ribbon drivewaySophisticated paint choicesRich wood floorsUpdated kitchenStunning brick paver patioAmple cabinetry
    Exquisitely Updated Potomac Model in Del Webb Sun City Huntley. Welcome to this beautifully updated Potomac Model, a rare gem in the Del Webb Sun City Huntley community-an award-winning 55+ active adult neighborhood offering an unparalleled resort-style lifestyle! This 2-bedroom, 2-bathroom home with a cozy den has been tastefully designed with elegant updates throughout. As you enter, you'll be greeted by a charming entryway with a cozy den to your right, perfect as a home office, reading nook, or hobby space. The home flows seamlessly into a show-stopping living and dining area, where rich wood floors, sophisticated paint choices, and updated lighting create an inviting and elegant ambiance. Continue into the open-concept kitchen and family room area, an entertainer's dream! The updated kitchen boasts modern appliances, ample cabinetry, and stylish finishes, while the adjoining family room offers the perfect space to relax and unwind. The spacious primary suite features a spa-like ensuite bath and a generous closet, while the second bedroom provides comfort and versatility for guests. This home has been meticulously maintained, with updated mechanicals for long-term peace of mind. Step outside to enjoy the professionally landscaped yard, highlighted by an elegant brick ribbon driveway, a stunning brick paver patio, and a charming pergola-perfect for outdoor gatherings or quiet mornings with coffee. Located within Del Webb Sun City Huntley, residents enjoy world-class amenities, including a championship 18-hole golf course, state-of-the-art fitness centers, indoor & outdoor pools, pickleball & tennis courts, walking & biking trails, an on-site restaurant, and over 80 clubs & activities. Conveniently situated near I-90 and Route 47, this vibrant community offers easy access to shopping, dining, and entertainment. This is a rare opportunity to own a truly exceptional home in Del Webb Sun City! Schedule your tour today before it's gone!

    Zillow last checked:

    Listing updated:

    Listing courtesy of:

    Tamara Berman, ABR,E-PRO,PSA,RENE,SFR,SRES,SRS 815-790-0835,

    CENTURY 21 New Heritage,

    Azucena Martinez 815-347-2843,

    CENTURY 21 New Heritage

    Bought with:

    Catherine Giordano

    Real Broker, LLC

    Source: MRED as distributed by MLS GRID,MLS#: 12277108MLS Logo

    Facts & features

    Interior

    Bedrooms & bathrooms
    • Bedrooms: 2
    • Bathrooms: 2
    • Full bathrooms: 2
    Primary bedroom
    • Features: Bathroom (Full)
    • Level: Main
    • Area: 168 Square Feet
    • Dimensions: 12X14
    Bedroom 2
    • Level: Main
    • Area: 110 Square Feet
    • Dimensions: 10X11
    Den
    • Level: Main
    • Area: 110 Square Feet
    • Dimensions: 11X10
    Dining room
    • Level: Main
    • Area: 144 Square Feet
    • Dimensions: 12X12
    Family room
    • Level: Main
    • Area: 154 Square Feet
    • Dimensions: 11X14
    Kitchen
    • Level: Main
    • Area: 120 Square Feet
    • Dimensions: 12X10
    Laundry
    • Level: Main
    • Area: 42 Square Feet
    • Dimensions: 6X7
    Living room
    • Level: Main
    • Area: 168 Square Feet
    • Dimensions: 14X12
    Heating
    • Natural Gas, Forced Air
    Cooling
    • Central Air
    Features
    • Basement: None
    Interior area
    • Total structure area: 1,566
    • Total interior livable area: 1,566 sqft

    Property

    Parking
    • Total spaces: 2
    • Parking features: On Site, Garage Owned, Attached, Garage
    • Attached garage spaces: 2
    Accessibility
    • Accessibility features: No Disability Access
    Features
    • Stories: 1
    Lot
    • Size: 5,376 sqft
    • Dimensions: 112X48
    Details
    • Parcel number: 1831401005
    • Special conditions: None

    Construction

    Type & style
    • Home type: SingleFamily
    • Property subtype: Single Family Residence
    Materials
    • Vinyl Siding
    Condition
    • New construction: No
    • Year built: 2006
    Details
    • Builder model: POTOMAC

    Utilities & green energy

    • Sewer: Public Sewer
    • Water: Public

    Community & neighborhood

    Community
    • Community features: Clubhouse, Park, Pool, Tennis Court(s), Sidewalks, Street Lights, Street Paved
    Location
    • Region: Huntley
    • Subdivision: Del Webb Sun City

    HOA & financial

    HOA
    • Has HOA: Yes
    • HOA fee: $155 monthly
    • Services included: Insurance, Clubhouse, Exercise Facilities, Pool

    Other

    Other facts
    • Listing terms: Cash
    • Ownership: Fee Simple w/ HO Assn.

    Price history

    DateEventPrice
    3/10/2025Sold$345,000+1.8%$220/sqft
    Source: MRED as distributed by MLS GRID #12277108 Report a problem
    2/23/2025Pending sale$339,000$216/sqft
    Source: MRED as distributed by MLS GRID #12277108 Report a problem
    2/9/2025Contingent$339,000$216/sqft
    Source: MRED as distributed by MLS GRID #12277108 Report a problem
    2/6/2025Listed for sale$339,000+63.4%$216/sqft
    Source: MRED as distributed by MLS GRID #12277108 Report a problem
    6/4/2020Sold$207,500-6.1%$133/sqft
    Source: Public Record Report a problem
    4/27/2006Sold$220,895$141/sqft
    Source: Public Record Report a problem

    Public tax history

    YearProperty taxesTax assessment
    2024$5,755 -6.1%$97,036 +11.3%
    2023$6,128 +4.4%$87,169 +9.8%
    2022$5,872 +3.3%$79,375 +6.2%
    2021$5,686 +10%$74,756 +2.7%
    2020$5,169 $72,763 +2.6%
    2019-- $70,906 +9.8%
    2018$4,562 +2.9%$64,603 +6.1%
    2017$4,433 -0.1%$60,883 +5.2%
    2016$4,440 $57,884 +17.3%
    2013$4,440 $49,328 -22.8%
    2011-- $63,856 +5.3%
    2010-- $60,636 -9.4%
    2009-- $66,904
    2008-- $66,904 +87.5%
    2006-- $35,675 +2967.5%
    2005$84 -0.1%$1,163 +4.7%
    2004$84 $1,111

    Find assessor info on the county website

    Neighborhood: 60142

    Nearby schools

    GreatSchools rating
    Schools provided by the listing agent
    • District: 158

    Source: MRED as distributed by MLS GRID. This data may not be complete. We recommend contacting the local school district to confirm school assignments for this home.

    Get a cash offer in 3 minutes
    Find out how much your home could sell for in as little as 3 minutes with a no-obligation cash offer.
    Estimated market value
    $369,600
    Get a cash offer in 3 minutes
    Find out how much your home could sell for in as little as 3 minutes with a no-obligation cash offer.
    Estimated market value
    $369,600