Skip main navigation
For sale by owner
  • $225,000

    11663 Lynhurst Dr, Washington, MI 48094

    2beds
    962sqft
    : 
    Loading
    Get pre-qualified
    Condo
    Built in 1986
    -- sqft lot
    $-- Zestimate®
    $234/sqft
    $225/mo HOA

    What's special

    Stylish porcelain tile floorFinished basementSerene treed backyardVersatile open spaceLuxurious main bathHardwood floorsCozy wooden deck
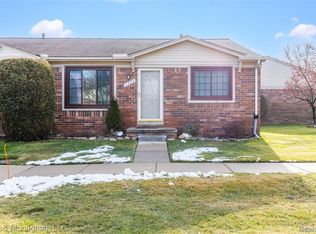
    Discover this beautifully maintained and updated corner ranch condo, offering stunning views of the lush green landscape and a serene treed backyard. **Key Features:** - **Modern Kitchen:** Enjoy cooking in a fully updated kitchen featuring elegant ceramic tile floors, granite countertops, and stainless steel appliances. - **Inviting Living Space:** The spacious living room boasts hardwood floors and a sliding door that opens to a cozy wooden deck, perfect for relaxing or entertaining. - **Luxurious Main Bath:** Indulge in the main bath, equipped with a soothing jacuzzi bathtub, granite counters, and a stylish porcelain tile floor. - **Finished Basement:** The finished basement includes a full bath with a spacious stand-up shower, an oversized laundry room, and two closets for extra storage. - **Versatile Open Space:** The open area presents endless possibilities—ideal for relaxation, children's play, or even converting into additional rooms. **Recent Upgrades:** - Furnace replaced in 2022 - Hot water tank replaced in 2022 This condo combines comfort and style, making it an ideal choice for anyone seeking a peaceful retreat with modern amenities. Don’t miss out on the opportunity to call this place home!
    27 days
    |
    1,801
    |
    62
    |
    Listed by:

    Property Owner (586) 994-4405

    This property is for sale by owner and Zillow, Inc. is displaying it at the owner's request. It is not subject to a listing agreement with Zillow, Inc. or its affiliates.

      Facts & features

      Interior

      Bedrooms & bathrooms
      • Bedrooms: 2
      • Bathrooms: 2
      • Full bathrooms: 2
      Heating
      • Forced air
      Cooling
      • Central
      Appliances
      • Included: Dishwasher, Dryer, Garbage disposal, Microwave, Range / Oven, Refrigerator, Washer
      Features
      • Flooring: Tile, Hardwood
      • Basement: Finished
      • Has fireplace: No
      Interior area
      • Total interior livable area: 962 sqft

      Property

      Features
      • Exterior features: Brick
      Details
      • Parcel number: 240434476170

      Construction

      Type & style
      • Home type: Condo
      Condition
      • New construction: No
      • Year built: 1986

      Community & HOA

      HOA
      • Has HOA: Yes
      • HOA fee: $225 monthly
      Location
      • Region: Washington

      Financial & listing details

      • Price per square foot: $234/sqft
      • Tax assessed value: $172,000
      • Annual tax amount: $1,447
      • Date on market: 6/21/2026

        Estimated market value

        Not available

        Estimated sales range

        Not available

        $1,658/mo

        Price history

        DateEventPrice
        6/21/2026Listed for sale$225,000+400%$234/sqft
        Source: Owner Report a problem
        7/5/2011Sold$45,000-6.1%$47/sqft
        Source: MiRealSource #31051147 Report a problem
        4/8/2011Price change$47,900-43.6%$50/sqft
        Source: foreclosure.com Report a problem
        4/6/2011Listed for sale--
        Source: foreclosure.com Report a problem
        5/18/2010Sold$84,859$88/sqft
        Source: Public Record Report a problem

        Public tax history

        YearProperty taxesTax assessment
        2025$1,447 +5%$86,000 +13.3%
        2024$1,378 +5.2%$75,900 +1.9%
        2023$1,310 +2.6%$74,500 +23.1%
        2022$1,277 $60,500 +4.3%
        2021-- $58,000 +1.2%
        2020-- $57,300 +9.4%
        2019$746 +5.8%$52,400 +3.8%
        2018$705 $50,500 +24.4%
        2017-- $40,600
        2016-- $40,600 +11.5%
        2015-- $36,400 +30.9%
        2013$1,036 $27,800 +24.7%
        2012$1,036 $22,300 -2.2%
        2011-- $22,800 -37.4%
        2010-- $36,400 -16.5%
        2009-- $43,600 -18.7%
        2008$1,341 $53,600 -12.3%
        2007-- $61,100
        2006-- $61,100
        2005-- $61,100 +8%
        2003-- $56,600 +43.5%
        2001$1,169 +3.2%$39,430 +3.2%
        2000$1,133 $38,210
        Find assessor info on the county website

        Monthly payment

        Est. payment

        Payment breakdown

        Explore the cost of this home by adjusting the details. Changes won't be saved.
        All calculations are estimates and provided by Zillow, Inc. for informational purposes only. Actual amounts may vary.
        HOA fees may include property taxes on listings classified as Co-Ops. Contact the listing agent and/or owner for fee details.
        Mortgage interest rates are dependent on a number of factors, including credit score, down payment, and repayment length. Interest rate data provided by Zillow Group Marketplace, Inc. as of 1/1/1970 from various mortgage lenders with which we have lead or other similar arrangements; the Estimated Payment is an average of those rates.
        See how much you could borrow to make a competitive offer.

        Climate risks

        Neighborhood: 48094

        Getting around

        40 / 100
        Car-Dependent
        33 / 100
        Somewhat Bikeable

        Nearby schools

        GreatSchools rating

        A local agent can set up tours, give advice and negotiate with sellers.

        Browse local experts

        Similar homes