Resort-style living meets rare flexibility in this exceptional 2021 built corner lot home in Avondale's sought-after Alamar community. Located near the Sierra Estrella Mountains and steps from a neighborhood pocket park, this thoughtfully designed home with 4 bedrooms, 3.5 bathrooms, and a 4 Car Garage offers a highly desirable and hard to find layout. Featuring two primary suites on the main level, making it ideal for multi generational living, extended guests, or private work from home arrangements. Adding even more versatility, the downstairs includes a separate second living area/flex room located near the secondary primary suite, perfect as a home office, media room, kids' space, game room, or private lounge for someone living in the home. The open concept main living area flows seamlessly into a chef's kitchen showcasing quartz countertops, stainless steel appliances, a vented hood, oversized island, and abundant cabinetry, designed for both everyday living and entertaining. Upstairs, you'll find a spacious loft, two additional bedrooms, and a full bathroom, creating a private upper-level retreat ideal for family or a secondary living zone. The backyard delivers true Arizona resort vibes with a sparkling pool, turf, sleek hardscaping, and covered pergola, offering a low-maintenance yet elevated outdoor retreat. Car enthusiasts and hobbyists will appreciate the rare 4 car garage with pass-through access to a paved rear area, providing exceptional functionality for storage, toys, or workspace. Alamar is vibrant master planned community known for its mountain views, miles of walking and biking trails, expansive parks, playgrounds, sports courts, dog parks, and a private community pool with gathering areas, all designed to foster an active, connected lifestyle. This one checks all the boxes!!
Sold for $585,000
$585,000
11663 W LUXTON Lane, Avondale, AZ 85323
4beds
2,937sqft
Single Family Residence
Built in 2021
7,150 Square Feet Lot
$584,900 Zestimate®
$199/sqft
$3,582 Estimated rent
Home value
$584,900
$538,000 - $638,000
$3,582/mo
Zestimate® history
Owner options
List your home for rent
$3,582/mo
Rent Zestimate®
Find your next renter with Zillow Rental Manager. Plus, with online applications, you can quickly screen prospective tenants – for free.
$3,582/mo
Rent Zestimate®
Refinance and save
$3,472/mo
Est. payment
Refinancing to a lower rate could help reduce your monthly payments and save thousands over the life of the loan.
$3,472/mo
Est. payment
Explore your selling options
Work with a Zillow partner agent
Leverage their expertise and Zillow's premium Showcase listings to get your home seen by more buyers.
Get startedList with your own agent
Get your home in front of millions of buyers by listing it on Zillow.
Learn how to do itSell it yourself
Take full control of how buyers see your home on Zillow by listing For Sale by Owner (FSBO).
List your homeWhat's special
Sparkling poolSleek hardscapingCorner lotSpacious loftOversized islandAbundant cabinetryCovered pergola
Zillow last checked:
Listing updated:
Listed by:
Carmen Lance 623-261-5772,
Realty ONE Group,
Steven Lance 623-377-6927,
Realty ONE Group
Bought with:
Estephanie Torres, SA719760000
A.Z. & Associates
Source: ARMLS,MLS#: 6972296
Facts & features
Interior
Bedrooms & bathrooms
- Bedrooms: 4
- Bathrooms: 4
- Full bathrooms: 3
- 1/2 bathrooms: 1
Heating
- Natural Gas, Ceiling
Cooling
- Heat Pump, Central Air, Ceiling Fan(s), Programmable Thmstat
Appliances
- Included: Washer, Refrigerator, Built-in Microwave, Dishwasher, Disposal, Gas Oven, Gas Cooktop
- Laundry: Inside, Gas Dryer Hookup
Features
- Double Vanity, Master Downstairs, Eat-in Kitchen, 9+ Flat Ceilings, Kitchen Island, Pantry, 2 Master Baths, Full Bth Master Bdrm, Separate Shwr & Tub
- Flooring: Carpet, Tile
- Windows: Low Emissivity Windows, Double Pane Windows
- Has basement: No
Interior area
- Total structure area: 2,937
- Total interior livable area: 2,937 sqft
Property
Parking
- Total spaces: 8
- Parking features: Garage Door Opener, Extended Length Garage, Direct Access
- Attached garage spaces: 4
- Uncovered spaces: 4
Features
- Stories: 2
- Patio & porch: Covered, Patio
- Has private pool: Yes
- Pool features: Variable Speed Pump, Play Pool
- Spa features: None
- Fencing: Block
Lot
- Size: 7,150 Square Feet
- Features: Corner Lot, Gravel/Stone Front, Synthetic Grass Back, Auto Timer H2O Front, Natural Desert Front
Details
- Parcel number: 50067409
Construction
Type & style
- Home type: SingleFamily
- Architectural style: Contemporary
- Property subtype: Single Family Residence
Materials
- Stucco, Wood Frame, Painted
- Roof: Tile
Condition
- Year built: 2021
Details
- Builder name: Capital West Homes
Utilities & green energy
- Sewer: Public Sewer
- Water: City Water
Community & HOA
Community
- Features: Pool, Pickleball, Lake, Tennis Court(s), Playground, Biking/Walking Path
- Subdivision: ALAMAR PHASE 1
HOA
- Has HOA: Yes
- Services included: Maintenance Grounds
- HOA fee: $95 monthly
- HOA name: Alamar Community
- HOA phone: 480-367-2626
Location
- Region: Avondale
Financial & listing details
- Price per square foot: $199/sqft
- Tax assessed value: $502,300
- Annual tax amount: $5,109
- Date on market: 1/26/2026
- Cumulative days on market: 303 days
- Listing terms: Cash,Conventional,1031 Exchange,FHA,VA Loan
- Ownership: Fee Simple
Price history
| Date | Event | Price |
|---|---|---|
| 3/6/2026 | Sold | $585,000+0.9%$199/sqft |
Source:  ARMLS #6972296 Report a problem ARMLS #6972296 Report a problem | ||
| 3/3/2026 | Pending sale | $580,000$197/sqft |
Source: ARMLS #6972296 Report a problem | ||
| 1/22/2026 | Listed for sale | $580,000-1.9%$197/sqft |
Source: ARMLS #6972296 Report a problem | ||
| 1/8/2026 | Listing removed | $591,000$201/sqft |
Source: ARMLS #6841695 Report a problem | ||
| 11/13/2025 | Price change | $591,000-1.5%$201/sqft |
Source: ARMLS #6841695 Report a problem | ||
| 10/16/2025 | Price change | $600,000-3.8%$204/sqft |
Source: ARMLS #6841695 Report a problem | ||
| 10/6/2025 | Listed for sale | $624,000$212/sqft |
Source: ARMLS #6841695 Report a problem | ||
| 9/10/2025 | Pending sale | $624,000$212/sqft |
Source: ARMLS #6841695 Report a problem | ||
| 8/7/2025 | Price change | $624,000-1%$212/sqft |
Source: ARMLS #6841695 Report a problem | ||
| 7/11/2025 | Price change | $630,000-0.6%$215/sqft |
Source: ARMLS #6841695 Report a problem | ||
| 6/26/2025 | Price change | $634,000-0.9%$216/sqft |
Source: ARMLS #6841695 Report a problem | ||
| 6/5/2025 | Price change | $640,000-1.2%$218/sqft |
Source: ARMLS #6841695 Report a problem | ||
| 5/22/2025 | Price change | $648,000-1.1%$221/sqft |
Source: ARMLS #6841695 Report a problem | ||
| 5/1/2025 | Price change | $655,000-1.2%$223/sqft |
Source: ARMLS #6841695 Report a problem | ||
| 4/3/2025 | Price change | $663,000-1.2%$226/sqft |
Source: ARMLS #6841695 Report a problem | ||
| 3/27/2025 | Listed for sale | $671,000+14.6%$228/sqft |
Source: ARMLS #6841695 Report a problem | ||
| 3/17/2025 | Sold | $585,700+13.6%$199/sqft |
Source: Public Record Report a problem | ||
| 9/30/2021 | Sold | $515,382$175/sqft |
Source: Public Record Report a problem | ||
Public tax history
| Year | Property taxes | Tax assessment |
|---|---|---|
| 2025 | $3,921 +26.7% | $50,230 -0.2% |
| 2024 | $3,096 -2.9% | $50,330 +102.2% |
| 2023 | $3,187 -24.2% | $24,890 -29.6% |
| 2022 | $4,203 +6736.1% | $35,380 +5027.5% |
| 2021 | $61 | $690 +2.2% |
| 2020 | -- | $675 |
Find assessor info on the county website
Neighborhood: Alamar
Nearby homes
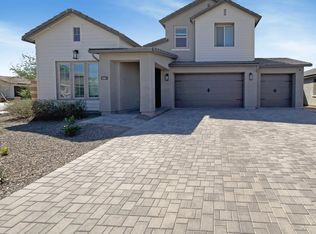
- $--4 bd4 ba3k sqft11663 W Luxton Ln #B, Avondale, AZ 85323Off Market
- $573,300-- bd3 ba2.9k sqft11664 W Parkway Ln, Avondale, AZ 85323Off Market
- $550,0004 bd4 ba2.9k sqft11667 W Luxton Ln, Avondale, AZ 85323Sold

- $507,200-- bd2 ba2.3k sqft11666 W Parkway Ln, Avondale, AZ 85323Off Market
- $490,0004 bd3 ba2.4k sqft4467 S 116th Ln, Avondale, AZ 85323Sold
- $574,900-- bd2 ba2.9k sqft11668 W Parkway Ln, Avondale, AZ 85323Off Market
- $512,9954 bd3 ba2.2k sqft11662 W Luxton Ln, Avondale, AZ 85323Sold
- $636,600-- bd-- ba2.9k sqft4471 S 116th Ln, Avondale, AZ 85323Off Market
Nearby schools
GreatSchools rating
- 2/10Quentin Elementary SchoolGrades: K-8Distance: 1.6 mi
- 7/10La Joya Community High SchoolGrades: 9-12Distance: 1.4 mi
- 6/10Estrella Vista Elementary SchoolGrades: K-8Distance: 1.8 mi
Schools provided by the listing agent
- Elementary: Quentin Elementary School
- Middle: Quentin Elementary School
- High: La Joya Community High School
- District: Littleton Elementary District
Source: ARMLS. This data may not be complete. We recommend contacting the local school district to confirm school assignments for this home.
Get a cash offer in 3 minutes
Find out how much your home could sell for in as little as 3 minutes with a no-obligation cash offer.
Estimated market value
$584,900
Get a cash offer in 3 minutes
Find out how much your home could sell for in as little as 3 minutes with a no-obligation cash offer.
Estimated market value
$584,900
- Arizona
- Maricopa County
- Avondale
- 85323
- Alamar
- 11663 W LUXTON Lane
Nearby cities
Nearby neighborhoods
Nearby zip codes
Other Avondale Topics
