Vintage in Stonegate this 3-bedroom, den, 3-bath, 3-car garage, with pool & spa backs to a wash making it incredibly private. Has many updates, hardwood floors Impressive living and dining room with vaulted ceilings contemporary stained glass at front entrance and a gas fireplace, updated kitchen, granite countertops, family room w/ built-ins and fireplace, shutters throughout, 2 guest rooms w/ jack & jill bathroom, laundry room & sink, primary bedroom suite with fireplace, sitting area, updated bathroom w/ walk-in steam shower & separate tub dual sinks, walk-in closet, second closet & private covered patio. This home has been meticulously maintained! All the amenities of Stonegate - guard gated, clubhouse pool and spa with tennis courts and pickleball!! GENERAC Generator included. IMPROVEMENTS LIST
Water Softener; 2024
Garage door panel replaced; sensors serviced; 2024
Installed Pentair Superflo Pump/motor; 2024
Installed new Jandy Pool Heater; 2024
Drain, acid wash, update roll bond on perimeter of pool, update outlets; 2023
Update Pool lights; 2023
Update Spa lights; 2023
New sliding door in kitchen with warranty; 2023
Paint interior and exterior of house; 2022
New double oven; 2022
New RO system; 2022
Install insta hot; 2022
Generac Generator 22K Backup w/ auto transfer switch / 5-year warranty; 2021
Installed 200-amp panel / 10-year warranty; 2021
Installed 100-amp panel / 10-year warranty; 2021
75-gallon gas Water heater / 8-year warranty; 2021
Reface and re-stain cabinets; 2021
New air conditioner; 2021
New pool motor; 2021
Replace roof tiles; 2021
Carpet installed in bedrooms, family room, closets, office; 2021
New safety sensors on single garage door serviced both doors; 2021
New sunscreens; 2021
Added additional garage cabinets; 2021
New dishwasher; 2021
Replaced windows // Lifetime Windows & doors - Marvin Infinity; 2021
Epoxy garage floor; 2021
Update Kool deck; 2021
Complete master bathroom tear out and remodel; 2020
Sold for $1,337,500
$1,337,500
11664 E DEL TIMBRE Drive, Scottsdale, AZ 85259
3beds
3baths
3,346sqft
Single Family Residence
Built in 1991
0.26 Acres Lot
$1,322,000 Zestimate®
$400/sqft
$6,121 Estimated rent
Home value
$1,322,000
$1.20M - $1.45M
$6,121/mo
Zestimate® history
Owner options
List your home for rent
$6,121/mo
Rent Zestimate®
Find your next renter with Zillow Rental Manager. Plus, with online applications, you can quickly screen prospective tenants – for free.
$6,121/mo
Rent Zestimate®
Refinance and save
$6,339/mo
Est. payment
Refinancing to a lower rate could help reduce your monthly payments and save thousands over the life of the loan.
$6,339/mo
Est. payment
Explore your selling options
Work with a Zillow partner agent
Leverage their expertise and Zillow's premium Showcase listings to get your home seen by more buyers.
Get startedList with your own agent
Get your home in front of millions of buyers by listing it on Zillow.
Learn how to do itSell it yourself
Take full control of how buyers see your home on Zillow by listing For Sale by Owner (FSBO).
List your homeWhat's special
Pool and spaPrivate covered patioGas fireplaceContemporary stained glassUpdated kitchenPrimary bedroom suiteUpdated bathroom
Zillow last checked:
Listing updated:
Listed by:
Robert Kerry Risvold 602-679-0683,
Realty ONE Group,
Stacy Lynn Hinke,
Realty ONE Group
Bought with:
Katie Martin, SA661596000
Coldwell Banker Realty
Source: ARMLS,MLS#: 6830318
Facts & features
Interior
Bedrooms & bathrooms
- Bedrooms: 3
- Bathrooms: 3
Heating
- Natural Gas, Ceiling
Cooling
- Central Air, Ceiling Fan(s), Programmable Thmstat
Appliances
- Included: Gas Cooktop
Features
- High Speed Internet, Granite Counters, Double Vanity, Eat-in Kitchen, Breakfast Bar, 9+ Flat Ceilings, Central Vacuum, Vaulted Ceiling(s), Pantry, Full Bth Master Bdrm, Separate Shwr & Tub
- Flooring: Carpet, Tile, Wood
- Windows: Double Pane Windows
- Has basement: No
- Has fireplace: Yes
- Fireplace features: Double Sided, Family Room, Living Room, Master Bedroom
Interior area
- Total structure area: 3,346
- Total interior livable area: 3,346 sqft
Property
Parking
- Total spaces: 6
- Parking features: Garage Door Opener, Direct Access, Attch'd Gar Cabinets
- Garage spaces: 3
- Uncovered spaces: 3
Accessibility
- Accessibility features: Zero-Grade Entry, Pool Power Lift, Bath Roll-In Shower
Features
- Stories: 1
- Patio & porch: Covered, Patio
- Exterior features: Built-in Barbecue
- Has private pool: Yes
- Pool features: Heated
- Has spa: Yes
- Spa features: Heated, Private
- Fencing: Block
Lot
- Size: 0.26 Acres
- Features: Sprinklers In Rear, Sprinklers In Front, Desert Back, Desert Front, Grass Back, Auto Timer H2O Front, Auto Timer H2O Back, Irrigation Front, Irrigation Back
Details
- Parcel number: 21733319
Construction
Type & style
- Home type: SingleFamily
- Architectural style: Santa Barbara/Tuscan
- Property subtype: Single Family Residence
Materials
- Stucco, Wood Frame, Painted
- Roof: Concrete
Condition
- Year built: 1991
Details
- Builder name: Geoffrey Edmunds
Utilities & green energy
- Sewer: Public Sewer
- Water: City Water
Community & HOA
Community
- Features: Pickleball, Community Spa, Community Spa Htd, Community Pool, Community Media Room, Guarded Entry, Tennis Court(s), Playground, Biking/Walking Path
- Security: Fire Sprinkler System
- Subdivision: STONEGATE
HOA
- Has HOA: Yes
- Services included: Maintenance Grounds, Street Maint, Trash
- HOA fee: $228 monthly
- HOA name: Stonegate HOA
- HOA phone: 480-391-9760
Location
- Region: Scottsdale
Financial & listing details
- Price per square foot: $400/sqft
- Tax assessed value: $1,071,000
- Annual tax amount: $4,680
- Date on market: 3/20/2025
- Cumulative days on market: 61 days
- Listing terms: Cash,Conventional
- Ownership: Fee Simple
Price history
| Date | Event | Price |
|---|---|---|
| 5/21/2025 | Sold | $1,337,500-7.8%$400/sqft |
Source:  ARMLS #6830318 Report a problem ARMLS #6830318 Report a problem | ||
| 5/21/2025 | Pending sale | $1,450,000$433/sqft |
Source: ARMLS #6830318 Report a problem | ||
| 4/3/2025 | Price change | $1,450,000-2.4%$433/sqft |
Source: ARMLS #6830318 Report a problem | ||
| 3/20/2025 | Listed for sale | $1,485,000+249.4%$444/sqft |
Source: ARMLS #6830318 Report a problem | ||
| 4/1/1997 | Sold | $425,000$127/sqft |
Source: Public Record Report a problem | ||
Public tax history
| Year | Property taxes | Tax assessment |
|---|---|---|
| 2025 | $4,872 +4.9% | $107,100 -3.4% |
| 2024 | $4,643 +1.3% | $110,870 +56.6% |
| 2023 | $4,584 +5.3% | $70,781 +1.2% |
| 2022 | $4,351 -7.2% | $69,950 +9% |
| 2021 | $4,690 -0.3% | $64,200 +3.5% |
| 2020 | $4,705 +3.7% | $62,030 +0.7% |
| 2019 | $4,537 | $61,620 +5.4% |
| 2018 | $4,537 +1.5% | $58,470 -7.8% |
| 2017 | $4,471 +8.2% | $63,410 +3.8% |
| 2016 | $4,133 +3% | $61,100 +7.2% |
| 2015 | $4,014 | $56,970 +14.1% |
| 2014 | -- | $49,950 +10.8% |
| 2013 | -- | $45,070 -3% |
| 2012 | -- | $46,460 -11.5% |
| 2011 | -- | $52,500 -5.2% |
| 2010 | -- | $55,370 -19.2% |
| 2009 | -- | $68,520 -15.5% |
| 2008 | -- | $81,050 +6.6% |
| 2007 | -- | $76,050 +63.9% |
| 2006 | -- | $46,400 |
| 2005 | -- | $46,400 +12.2% |
| 2004 | -- | $41,350 |
| 2003 | -- | $41,350 +13.9% |
| 2002 | -- | $36,300 |
Find assessor info on the county website
Neighborhood: Stonegate
Nearby homes
- $1,212,8003 bd2 ba2.9k sqft11676 E Del Timbre Dr, Scottsdale, AZ 85259Off Market
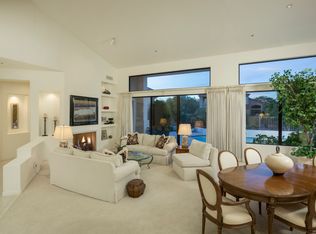
- $1,353,500-- bd3 ba3.8k sqft11652 E Del Timbre Dr, Scottsdale, AZ 85259Off Market
- $1,749,8004 bd3 ba4k sqft11677 E Del Timbre Dr, Scottsdale, AZ 85259Off Market
- $1,418,1003 bd2 ba2.8k sqft11688 E Del Timbre Dr, Scottsdale, AZ 85259Off Market

- $1,265,0003 bd3 ba3.1k sqft11644 E Del Timbre Dr, Scottsdale, AZ 85259Sold
- $783,2003 bd2 ba1.7k sqft9484 N 115th Pl, Scottsdale, AZ 85259Off Market
- $1,267,9004 bd3 ba3.2k sqft11609 E Carol Ave, Scottsdale, AZ 85259Off Market
- $1,585,0003 bd3 ba2.8k sqft11687 E Del Timbre Dr, Scottsdale, AZ 85259Sold
Nearby schools
GreatSchools rating
- 8/10Laguna Elementary SchoolGrades: PK-5Distance: 1.6 mi
- 7/10Mountainside Middle SchoolGrades: 6-8Distance: 1.8 mi
- 10/10Desert Mountain High SchoolGrades: 9-12Distance: 1.7 mi
Schools provided by the listing agent
- Elementary: Laguna Elementary School
- Middle: Mountainside Middle School
- High: Desert Mountain High School
- District: Scottsdale Unified District
Source: ARMLS. This data may not be complete. We recommend contacting the local school district to confirm school assignments for this home.
Get a cash offer in 3 minutes
Find out how much your home could sell for in as little as 3 minutes with a no-obligation cash offer.
Estimated market value
$1,322,000
Get a cash offer in 3 minutes
Find out how much your home could sell for in as little as 3 minutes with a no-obligation cash offer.
Estimated market value
$1,322,000
- Arizona
- Maricopa County
- Scottsdale
- 85259
- Stonegate
- 11664 E DEL TIMBRE Drive
Nearby cities
Nearby neighborhoods
Nearby zip codes
Other Scottsdale Topics
