Skip main navigation
Off market
  • $616,300

    11664 E Evans Ave, Aurora, CO 80014

    4beds
    3,104sqft
    SingleFamily
    Built in 1982
    0.27 Acres Lot
    $616,300 Zestimate®
    $199/sqft
    $3,616 Estimated rent

    Home value

    $616,300

    $585,000 - $647,000

    $3,616/mo

    Zestimate® history
    Loading
    Loading...

    Owner options

    List your home for rent

    $3,616/mo

    Rent Zestimate®

    Find your next renter with Zillow Rental Manager. Plus, with online applications, you can quickly screen prospective tenants – for free.

    Learn more

    $3,616/mo

    Rent Zestimate®

    Refinance and save

    $3,585/mo

    Est. payment

    Refinancing to a lower rate could help reduce your monthly payments and save thousands over the life of the loan.

    See today's rates

    $3,585/mo

    Est. payment

    Explore your selling options

    Work with a Zillow partner agent

    Leverage their expertise and Zillow's premium Showcase listings to get your home seen by more buyers.

    Get started

    List with your own agent

    Get your home in front of millions of buyers by listing it on Zillow.

    Learn how to do it

    Sell it yourself

    Take full control of how buyers see your home on Zillow by listing For Sale by Owner (FSBO).

    List your home

    What's special

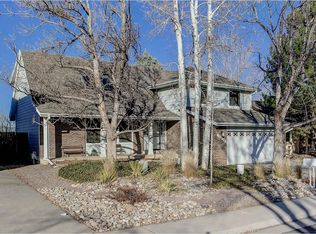
    What a Wonderful Place to Call Home! Quiet Cul-de-sac Location with Mature Trees and a Beautiful, Large Backyard with Covered Patio and Gorgeous, Lush Landscaping that is a Real Gardener's Dream! This Home Makes a Statement with an Elegant, Custom Mahogany Front Door and Newer Garage Door. Once Inside, the Large Foyer Welcomes you with 16' Vaulted Ceilings in the Living Room and Dining Room. The Kitchen has Updated Cabinets, Newer Stainless Steel Appliances & Quartz Countertops. You will Love the Custom Built-in Bookcases in the Family Room & the Exquisite Fractured Marble Surrounding the Gas Fireplace. Upstairs is a Huge Master Suite w/Wet Bar & Beautifully Remodeled Master Bath with Soft Close Cabinets, Italian Glass Tile, Marble Shower Walls and Heated Flooring. Beautiful Solid Wood Core Doors Throughout and Hardwood Floors in the Foyer and Kitchen. The Basement has a 4th Non-Conforming Bedroom with a ¾ Bath and a Large 11 x 20 Office Space or Rec Room Space. Newer Insulation, Fencing, Roof, Gutters & Downspouts. Workshop in garage. Cherry Creek Schools. Great Location with Easy Access to Light-rail, I-25, I-225; Buckley Air Force Base or DIA.

    This property is not currently displayed as for sale or rent on Zillow. This may be different from what's on other websites or public sources.

    Facts & features

    Interior

    Bedrooms & bathrooms
    • Bedrooms: 4
    • Bathrooms: 4
    • Full bathrooms: 2
    • 3/4 bathrooms: 1
    • 1/2 bathrooms: 1
    Heating
    • Forced air, Radiant, Gas
    Cooling
    • Central
    Appliances
    • Included: Dishwasher, Garbage disposal, Microwave, Refrigerator
    • Laundry: In Unit
    Features
    • Ceiling Fan(s), Wet Bar, Pantry, Walk-In Closet(s), Vaulted Ceiling(s), Laminate Counters, Breakfast Nook, Eat-in Kitchen, Built-in Features, Entrance Foyer, Open Floorplan, Quartz Counters, Master Suite, Five Piece Bath, Smoke Free, Marble Counters
    • Flooring: Carpet, Hardwood
    • Windows: Double Pane Windows, Window Coverings
    • Basement: Finished
    • Has fireplace: Yes
    • Fireplace features: Family Room, Gas Log
    Interior area
    • Total interior livable area: 3,104 sqft
    • Finished area below ground: 650.00

    Property

    Parking
    • Total spaces: 2
    • Parking features: Garage - Attached
    Features
    • Patio & porch: Covered
    • Exterior features: Wood, Cement / Concrete
    • Fencing: Full
    Lot
    • Size: 0.27 Acres
    • Features: Cul-de-Sac, Landscaped, Near Public Transit, Sprinklers In Front, Sprinklers In Rear
    Details
    • Parcel number: 197326131016
    • Zoning description: res
    • Other equipment: Satellite Dish

    Construction

    Type & style
    • Home type: SingleFamily
    Materials
    • Wood
    • Roof: Composition
    Condition
    • Year built: 1982

    Utilities & green energy

    • Sewer: Public Sewer
    • Water: Public

    Community & HOA

    Community
    • Security: Smoke Detector(s), Carbon Monoxide Detector(s)
    HOA
    • Has HOA: Yes
    • HOA fee: Has HOA fee
    Location
    • Region: Aurora

    Financial & listing details

    • Price per square foot: $199/sqft
    • Tax assessed value: $629,700
    • Annual tax amount: $3,170

    Price history

    DateEventPrice
    8/25/2020Sold$465,000+3.3%$150/sqft
    Source: Public Record Report a problem
    7/9/2020Pending sale$450,000$145/sqft
    Source: Coldwell Banker Residential 24 #6870026 Report a problem
    7/7/2020Listed for sale$450,000$145/sqft
    Source: Coldwell Banker Residential 24 #6870026 Report a problem

    Public tax history

    YearProperty taxesTax assessment
    2025$3,170 +36.4%$39,356 +3.4%
    2024$2,325 +22%$38,049 -9.7%
    2023$1,906 -0.8%$42,139 +33.5%
    2022$1,920 $31,567 -2.8%
    2021-- $32,475 +1%
    2020$1,926 +21.6%$32,161
    2019$1,584 $32,161 +18.9%
    2018$1,584 +1.3%$27,058
    2017$1,563 $27,058 +15.5%
    2016-- $23,434
    2015-- $23,434 +42.8%
    2014$1,250 +61.1%$16,406 -10.5%
    2013$776 $18,340
    2012-- $18,340
    2011$1,603 +14.6%$18,340 -0.9%
    2010$1,398 +49.1%$18,500
    2009$938 $18,500 -8.6%
    2008-- $20,234
    2007-- $20,234 +0%
    2006-- $20,226
    2005-- $20,226 -5.2%
    2002$1,572 +15.5%$21,330 +21.7%
    2001$1,361 $17,520
    Find assessor info on the county website

    Neighborhood: East Ridge - Ptarmigan Park

    Nearby schools

    GreatSchools rating
    Schools provided by the listing agent
    • Elementary: Ponderosa
    • Middle: Prairie
    • High: Overland
    • District: Cherry Creek 5

    Source: The MLS. This data may not be complete. We recommend contacting the local school district to confirm school assignments for this home.

    Get a cash offer in 3 minutes
    Find out how much your home could sell for in as little as 3 minutes with a no-obligation cash offer.
    Estimated market value
    $616,300
    Get a cash offer in 3 minutes
    Find out how much your home could sell for in as little as 3 minutes with a no-obligation cash offer.
    Estimated market value
    $616,300