Skip main navigation
Pending
  • $399,000

    11664 Red Oak Dr, Granger, IN 46530

    4beds
    2,352sqft
    : 
    Loading
    Get pre-qualified
    Single Family Residence
    Built in 1989
    0.45 Acres Lot
    $399,800 Zestimate®
    $--/sqft
    $-- HOA

    What's special

    Cozy fireplaceAttached two-car garageExceptional outdoor amenitiesGenerously sized bedroomsExpansive lower-level family roomSpacious mature lotSurrounded by mature landscaping
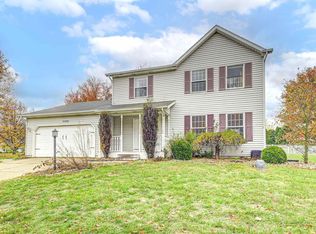
    Welcome home to a beautifully maintained bi-level home in one of Granger's most desirable neighborhoods set on a spacious, mature lot, this home offers multiple living areas, a functional floor plan, and exceptional outdoor amenities. The main level features bright and inviting living and dining spaces, creating an ideal setting for everyday living and entertaining. The dining area offers easy access to the backyard, while the expansive lower-level family room with a cozy fireplace provides the perfect place to relax, host game nights, or gather with family and friends. Step outside to your own private backyard retreat, where the inground pool becomes the centerpiece for summer fun. Surrounded by mature landscaping and plenty of green space, the backyard is perfect for entertaining, relaxing, or creating lasting memories. With generously sized bedrooms, an attached two-car garage, and an unbeatable location just minutes from shopping, dining, parks, and everyday conveniences, this home offers the perfect combination of comfort and convenience. Don't miss your opportunity to own this Granger gem in the highly sought-after Penn School District! Buyer to verify square footage and taxes.
    10 days
    |
    1,194
    |
    123
    |

    Likely to sell faster than

    Zillow last checked:

    Listing updated:

    Listed by:

    Eric Beckham TBrown@JasonMitchellGroup.com,

    JMG Indiana

    Source: IRMLS,MLS#: 202625820MLS Logo

      Facts & features

      Interior

      Bedrooms & bathrooms
      • Bedrooms: 4
      • Bathrooms: 3
      • Full bathrooms: 2
      • 1/2 bathrooms: 1
      Bedroom 1
      • Level: Upper
      Bedroom 2
      • Level: Upper
      Heating
      • Forced Air
      Cooling
      • Central Air
      Features
      • Basement: Crawl Space,Concrete
      • Number of fireplaces: 1
      • Fireplace features: Family Room
      Interior area
      • Total structure area: 2,352
      • Total interior livable area: 2,352 sqft
      • Finished area above ground: 2,352
      • Finished area below ground: 0
      Video & virtual tour

      Property

      Parking
      • Total spaces: 2
      • Parking features: Attached
      • Attached garage spaces: 2
      Features
      • Levels: Two
      • Stories: 2
      Lot
      • Size: 0.45 Acres
      • Dimensions: 100x197
      • Features: Level
      Details
      • Parcel number: 710517130004.000011

      Construction

      Type & style
      • Home type: SingleFamily
      • Architectural style: Traditional
      • Property subtype: Single Family Residence
      Materials
      • Vinyl Siding
      Condition
      • New construction: No
      • Year built: 1989

      Utilities & green energy

      • Sewer: Septic Tank
      • Water: Well

      Community & HOA

      Community
      • Subdivision: None
      Location
      • Region: Granger

      Financial & listing details

      • Tax assessed value: $341,000
      • Annual tax amount: $2,597
      • Date on market: 6/29/2026

        Estimated market value

        $399,800

        $380,000 - $420,000

        $2,851/mo

        Price history

        DateEventPrice
        7/3/2026Pending sale$399,000
        Source: IRMLS #202625820 Report a problem
        6/29/2026Listed for sale$399,000
        Source: IRMLS #202625820 Report a problem

        Public tax history

        YearProperty taxesTax assessment
        2025$2,227 -4.5%$341,000 +30.7%
        2024$2,333 +4.2%$261,000 -1.5%
        2023$2,239 -6.7%$265,000 +12.3%
        2022$2,400 +7.1%$235,900 +1.5%
        2021$2,241 -0.8%$232,400 +5.5%
        2020$2,260 +0.2%$220,200 -0.6%
        2019$2,256 +14.9%$221,600 -0.4%
        2018$1,964 +46%$222,400 +16.9%
        2017$1,345 +1.9%$190,200 +21%
        2016$1,321 -8.9%$157,200 -2.2%
        2014$1,449 +15.4%$160,800 +14%
        2013$1,256 +5.4%$141,000 +0.4%
        2012$1,191 -4.3%$140,500 -6.1%
        2011$1,244 +3.4%$149,700
        2010$1,203 -5.4%$149,700
        2009$1,272 $149,700
        2007-- $149,700 -41.5%
        2006$1,793 +11.9%$255,800
        2004$1,603 -1.5%$255,800 -24.5%
        2003$1,627 $338,600 +1126.8%
        2001-- $27,600
        Find assessor info on the county website

        Monthly payment

        Est. payment

        Payment breakdown

        Explore the cost of this home by adjusting the details. Changes won't be saved.
        All calculations are estimates and provided by Zillow, Inc. for informational purposes only. Actual amounts may vary.
        HOA fees may include property taxes on listings classified as Co-Ops. Contact the listing agent and/or owner for fee details.
        Mortgage interest rates are dependent on a number of factors, including credit score, down payment, and repayment length. Interest rate data provided by Zillow Group Marketplace, Inc. as of 1/1/1970 from various mortgage lenders with which we have lead or other similar arrangements; the Estimated Payment is an average of those rates.
        See how much you could borrow to make a competitive offer.

        Climate risks

        Neighborhood: 46530

        Getting around

        9 / 100
        Car-Dependent
        27 / 100
        Somewhat Bikeable

        Nearby schools

        GreatSchools rating
        Schools provided by the listing agent
        • Elementary: Horizon
        • Middle: Discovery
        • High: Penn
        • District: Penn-Harris-Madison School Corp.

        Source: IRMLS. This data may not be complete. We recommend contacting the local school district to confirm school assignments for this home.

        A local agent can set up tours, give advice and negotiate with sellers.

        A local lender can help you make sure your offer is ready when you are.

        Browse local experts

        Similar homes