10k price improvement and Open House this weekend! Beautifully remodeled home in the highly desirable Harriman Lake Park neighborhood! Thoughtfully updated with stylish new finishes throughout, this home features a great floor plan filled with natural light from vaulted ceilings and multiple skylights.
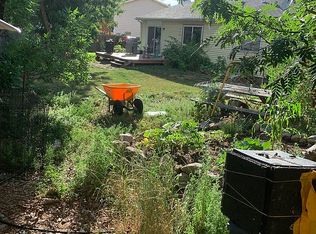
The welcoming entry opens to an spacious Main level Family room and upper level where the vaulted living room, dining area, and updated kitchen create an ideal space for everyday living and entertaining. A cozy fireplace anchors the living room, while a sliding glass door leads to a brand-new, spacious deck perfect for relaxing or hosting guests. The lower level offers a private primary suite with an en suite bath, plus two additional bedrooms and a full bathroom. The 264-square-foot basement features multiple windows, providing abundant storage today with excellent potential for future expansion, a home gym, office, or additional living space or 4th bedroom. Outside, you'll find a beautifully maintained yard with multiple garden areas, a full sprinkler system, and the new deck designed to make the most of Colorado's outdoor lifestyle. The location is hard to beat—just steps from Harriman Park, the neighborhood trail system, and a short walk or bike ride to Bear Creek Lake Park. Enjoy the perfect combination of updated living and outdoor recreation!
For sale
Price cut: $10K (7/30)
$625,000
11664 marlowe Place, Morrison, CO 80465
3beds
2,058sqft
Single Family Residence
Built in 1979
5,227 Square Feet Lot
$620,500 Zestimate®
$304/sqft
$-- HOA
What's special
- 54 days
- 733
- 68
Zillow last checked:
Listing updated:
Listed by:
Aaron Graybill 303-506-6786,
Goodhouse Real Estate LLC
Source: REcolorado as distributed by MLS GRID,MLS#: 9759777
Facts & features
Interior
Bedrooms & bathrooms
- Bedrooms: 3
- Bathrooms: 3
- Full bathrooms: 1
- 3/4 bathrooms: 1
- 1/2 bathrooms: 1
Bedroom
- Level: Lower
Bedroom
- Level: Lower
Bedroom
- Level: Lower
Bathroom
- Level: Upper
Bathroom
- Level: Lower
Bathroom
- Level: Lower
Dining room
- Level: Upper
Family room
- Level: Main
Kitchen
- Level: Upper
Laundry
- Level: Basement
Living room
- Level: Upper
Heating
- Forced Air, Natural Gas
Cooling
- Central Air
Features
- Basement: Daylight,Partial,Sump Pump
Interior area
- Total structure area: 2,058
- Total interior livable area: 2,058 sqft
- Finished area above ground: 1,764
- Finished area below ground: 0
Property
Parking
- Total spaces: 2
- Parking features: Garage - Attached
- Attached garage spaces: 2
Features
- Levels: Tri-Level
Lot
- Size: 5,227 Square Feet
Details
- Parcel number: 149432
- Special conditions: Standard
Construction
Type & style
- Home type: SingleFamily
- Property subtype: Single Family Residence
Materials
- Frame
- Foundation: Concrete Perimeter
Condition
- Year built: 1979
Utilities & green energy
- Sewer: Public Sewer
Community & HOA
Community
- Subdivision: Harriman Park
HOA
- Has HOA: No
Location
- Region: Morrison
Financial & listing details
- Price per square foot: $304/sqft
- Tax assessed value: $574,562
- Annual tax amount: $3,747
- Date on market: 7/10/2026
- Listing terms: 1031 Exchange,Cash,Conventional,FHA,VA Loan
- Exclusions: Sellers Personal Items
- Ownership: Individual
Estimated market value
$620,500
$589,000 - $652,000
$3,228/mo
Price history
| Date | Event | Price |
|---|---|---|
| 7/30/2026 | Price change | $625,000-1.6%$304/sqft |
Source:  REcolorado as distributed by MLS GRID #9759777 Report a problem REcolorado as distributed by MLS GRID #9759777 Report a problem | ||
| 7/10/2026 | Listed for sale | $635,000+1.6%$309/sqft |
Source: REcolorado as distributed by MLS GRID #9759777 Report a problem | ||
| 5/10/2023 | Sold | $625,000+62.3%$304/sqft |
Source: Public Record Report a problem | ||
| 10/4/2022 | Sold | $385,000+4.4%$187/sqft |
Source: Public Record Report a problem | ||
| 9/18/2018 | Sold | $368,900+71.3%$179/sqft |
Source: Public Record Report a problem | ||
| 4/25/2015 | Listing removed | $215,300$105/sqft |
Source: Metro Brokers - DTC #eps-1376099349-1417895209 Report a problem | ||
| 3/24/2015 | Listed for sale | $215,300-0.3%$105/sqft |
Source: Metro Brokers - DTC #eps-1376099349-1417895209 Report a problem | ||
| 2/4/2015 | Sold | $216,000+0.3%$105/sqft |
Source: Agent Provided Report a problem | ||
| 1/22/2015 | Listed for sale | $215,300$105/sqft |
Source: Sellstate Allpro Realty #4561837 Report a problem | ||
| 12/16/2014 | Listing removed | $215,300$105/sqft |
Source: Sellstate Allpro Realty #4561837 Report a problem | ||
| 12/6/2014 | Listed for sale | $215,300+13.3%$105/sqft |
Source: Sellstate Allpro Realty #4561837 Report a problem | ||
| 8/9/2002 | Sold | $190,000-1.3%$92/sqft |
Source: Public Record Report a problem | ||
| 7/3/2001 | Sold | $192,500$94/sqft |
Source: Public Record Report a problem | ||
Public tax history
| Year | Property taxes | Tax assessment |
|---|---|---|
| 2025 | $2,932 +0% | $35,910 +20% |
| 2024 | $2,931 +11.4% | $29,925 |
| 2023 | $2,630 -1.3% | $29,925 +13.5% |
| 2022 | $2,664 +18% | $26,370 -2.8% |
| 2021 | $2,258 | $27,128 +17.7% |
| 2020 | $2,258 +1.3% | $23,048 |
| 2019 | $2,230 +2.9% | $23,048 +6.6% |
| 2018 | $2,167 | $21,631 |
| 2017 | $2,167 +14.8% | $21,631 +10% |
| 2016 | $1,888 | $19,657 |
| 2015 | $1,888 +15% | $19,657 +21% |
| 2014 | $1,642 -2% | $16,247 |
| 2013 | $1,675 +1.9% | $16,247 -2.9% |
| 2012 | $1,643 -1.4% | $16,734 |
| 2011 | $1,666 +0.1% | $16,734 -2% |
| 2010 | $1,665 -4.8% | $17,080 |
| 2009 | $1,750 +0.4% | $17,080 -4.5% |
| 2008 | $1,743 +4.7% | $17,890 |
| 2007 | $1,665 +2.4% | $17,890 +6% |
| 2006 | $1,627 -3.1% | $16,880 -0.9% |
| 2005 | $1,678 +8.3% | $17,040 |
| 2004 | $1,550 -3.1% | $17,040 |
| 2003 | $1,600 +1.7% | $17,040 -1.7% |
| 2002 | $1,574 +13.3% | $17,340 +24.2% |
| 2001 | $1,389 +4.1% | $13,960 |
| 2000 | $1,334 | $13,960 |
Find assessor info on the county website
Monthly payment
Est. payment
Payment breakdown
Explore the cost of this home by adjusting the details. Changes won't be saved.Climate risks
Neighborhood: 80465
Nearby schools
Schools provided by the listing agent
- Elementary: Kendallvue
- Middle: Carmody
- High: Bear Creek
- District: Jefferson County R-1
Source: REcolorado as distributed by MLS GRID. This data may not be complete. We recommend contacting the local school district to confirm school assignments for this home.
Similar homes
- $619,0003 bd2 ba1.8k sqft6020 S Quail Way, Littleton, CO 80127For Sale
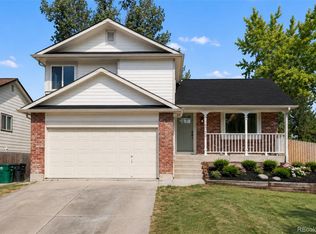
 MLS ID #3268016, Emily Breaker, Guide Real Estate. REcolorado as distributed by MLS GRID
 - $599,0004 bd3 ba2.1k sqft7533 W Ottawa Place, Littleton, CO 80128For Sale
 MLS ID #5646564, Chadwick V.R. Williams, Denver Real Estate Professionals. REcolorado as distributed by MLS GRID
 - $715,0004 bd3 ba2.2k sqft10248 W Arkansas Avenue, Lakewood, CO 80232For Sale
 MLS ID #1905341, Jesus Chacon Duran, Megastar Realty. REcolorado as distributed by MLS GRID
 - $618,5005 bd2 ba2.1k sqft2021 S Lowell Boulevard, Denver, CO 80219For Sale
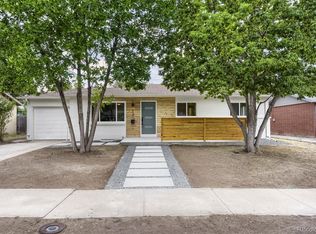 MLS ID #9707432, Elizabeth Lindell, Ideal Realty LLC. REcolorado as distributed by MLS GRID
 - $674,9004 bd3 ba2.6k sqft3325 W Arlington Avenue, Littleton, CO 80123For SaleMLS ID #6525636, Josh Spector, Your Castle Realty LLC. REcolorado as distributed by MLS GRID
- $620,0003 bd3 ba2.2k sqft7748 Dusk Street, Littleton, CO 80125For SaleMLS ID #5345126, Corene Hellander, Luxe Haven Realty. REcolorado as distributed by MLS GRID
- $560,0004 bd2 ba1.7k sqft804 S Queen Way, Lakewood, CO 80226For SaleMLS ID #6400189, Kelsea Imanuel, Slifer Smith and Frampton Real Estate. REcolorado as distributed by MLS GRID
- $650,0004 bd3 ba2.3k sqft5982 Taft Street, Arvada, CO 80004For SaleMLS ID #7365988, Eddie Lederman, Real Broker, LLC DBA Real. REcolorado as distributed by MLS GRID
- $650,0006 bd2 ba2.1k sqft7610 W 24th Avenue, Denver, CO 80214For SaleMLS ID #8488388, Katie K. Portenga, Coldwell Banker Global Luxury Denver. REcolorado as distributed by MLS GRID
- $750,0004 bd3 ba2.1k sqft4375 W Rutgers Place, Denver, CO 80236For SaleMLS ID #4569773, Minh Pham, Viet Real Estate. REcolorado as distributed by MLS GRID
- $799,5005 bd3 ba2.3k sqft1569 S Lee Street, Lakewood, CO 80232For SaleMLS ID #3383080, Javier Aranda, Serhant Colorado LLC. REcolorado as distributed by MLS GRID
- $699,0005 bd3 ba2.5k sqft2067 S Yates Street, Denver, CO 80219For SaleMLS ID #9427835, Sierra Shaw, Brokers Guild Homes. REcolorado as distributed by MLS GRID
- $685,0006 bd3 ba2.6k sqft3731 S Uinta Street, Denver, CO 80237For SaleMLS ID #1841131, Kathy Lu, HomeSmart Realty. REcolorado as distributed by MLS GRID
- $599,0004 bd4 ba2.2k sqft1415 Irving Street, Denver, CO 80204For SaleMLS ID #9572312, Angelica Olmsted, RE/MAX Professionals. REcolorado as distributed by MLS GRID
- $555,2883 bd2 ba1.5k sqft575 S Clay Street, Denver, CO 80219For SaleMLS ID #2273736, Maria Irivarren, Serhant Colorado LLC. REcolorado as distributed by MLS GRID
- $649,9003 bd2 ba1.8k sqft4992 Bryant Street, Denver, CO 80221For SaleMLS ID #5302715, Robert Hryniewich, HomeSmart. REcolorado as distributed by MLS GRID
- $615,0004 bd3 ba2.2k sqft9305 Utica Street, Westminster, CO 80031For SaleMLS ID #4100868, Aaron Hart, 1858 Real Estate. REcolorado as distributed by MLS GRID
- $624,9002 bd3 ba1.2k sqft1545 Utica Street, Denver, CO 80204For SaleMLS ID #3074243, Peter Sotiropoulos, Live West Realty. REcolorado as distributed by MLS GRID
- $615,0005 bd3 ba2.3k sqft5671 E Bates Avenue, Denver, CO 80222For SaleMLS ID #2632929, Kathy Nassimbene, RE/MAX of Cherry Creek. REcolorado as distributed by MLS GRID
- $675,0003 bd2 ba1.2k sqft3273 S Elm Street, Denver, CO 80222For SaleMLS ID #7578138, Steven Sumey, Guide Real Estate. REcolorado as distributed by MLS GRID
