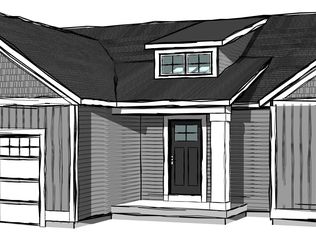
This Baumann Building Platte floorplan is available in Hickory Woods Farms! Thoughtfully designed, with quality craftsmanship, and a prime Holland location near 120th Ave and Greenly St. The main floor features an owner's bedroom with an ensuite bathroom, another bedroom, and an open-concept kitchen, dining, and living area. The kitchen has a center island, corner pantry, and there is a sliding door off the dining room, leading to the back deck. The lower daylight level is unfinished but plumbed for a bathroom for future expansion.
Active
$474,900
11665 Cherrybud Dr, Holland, MI 49424
3beds
1,587sqft
:
Get pre-qualified$3,233/mo
Single Family Residence
Built in 2026
8,276 Square Feet Lot
$-- Zestimate®
$299/sqft
$9/mo HOA
What's special
Corner pantryBack deckAnother bedroom
- 1 day |
- 231 |
- 6 |
Zillow last checked:
Listing updated:
Listed by:
The Brad VanderZwaag Team 616-298-0210,
West Edge Real Estate LLC 616-355-3737,
Nathan Bean 616-377-9654,
West Edge Real Estate LLC
Source: MichRIC,MLS#: 26041369
Facts & features
Interior
Bedrooms & bathrooms
- Bedrooms: 3
- Bathrooms: 2
- Full bathrooms: 2
- Main level bedrooms: 3
Heating
- Forced Air
Cooling
- Central Air
Appliances
- Included: Humidifier, Dishwasher, Microwave, Range, Refrigerator
- Laundry: Electric Dryer Hookup, Laundry Room, Washer Hookup
Features
- Center Island, Pantry
- Windows: Screens, Insulated Windows
- Basement: Daylight
- Has fireplace: No
Interior area
- Total structure area: 1,587
- Total interior livable area: 1,587 sqft
Video & virtual tour
Property
Parking
- Total spaces: 2
- Parking features: Garage Door Opener, Attached
- Garage spaces: 2
Features
- Stories: 1
Lot
- Size: 8,276 Square Feet
- Dimensions: 64 x 132 x 64 x 132
Details
- Parcel number: 701610178010
Construction
Type & style
- Home type: SingleFamily
- Architectural style: Ranch
- Property subtype: Single Family Residence
Materials
- Vinyl Siding
- Roof: Shingle
Condition
- New Construction
- New construction: Yes
- Year built: 2026
Details
- Builder name: Baumann Building
Utilities & green energy
- Sewer: Public Sewer
- Water: Public
Community & HOA
Community
- Security: Carbon Monoxide Detector(s), Smoke Detector(s)
- Subdivision: HickoryWoods Farms
HOA
- Has HOA: Yes
- Services included: None
- HOA fee: $9 monthly
Location
- Region: Holland
Financial & listing details
- Price per square foot: $299/sqft
- Date on market: 8/7/2026
- Listing terms: Cash,FHA,VA Loan,Conventional
- Road surface type: Paved
Estimated market value
Not available
Estimated sales range
Not available
Not available
Price history
| Date | Event | Price |
|---|---|---|
| 8/7/2026 | Listed for sale | $474,900$299/sqft |
Source:  MichRIC #26041369 Report a problem MichRIC #26041369 Report a problem | ||
Public tax history
Tax history is unavailable.
Monthly payment
Est. payment
Payment breakdown
Explore the cost of this home by adjusting the details. Changes won't be saved.Climate risks
Neighborhood: 49424
Nearby schools
GreatSchools rating
- 5/10North Holland Elementary SchoolGrades: K-5Distance: 1.4 mi
- 5/10Macatawa Bay Middle SchoolGrades: 6-8Distance: 2.8 mi
- 6/10West Ottawa High School CampusGrades: 9-12Distance: 4.4 mi
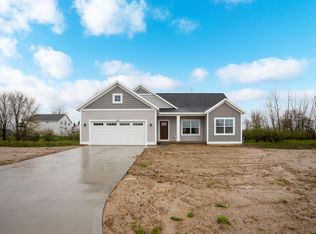
- $434,0003 bd2 ba1.5k sqft3630 Tulipleaf Dr, Holland, MI 49424Sold
- $104,0008,276 sqft3667 Tulipleaf Dr LOT 232, Holland, MI 49424Lot/Land
- $489,9004 bd3 ba2k sqft11675 Cherrybud Dr LOT 249, Holland, MI 49424Sold

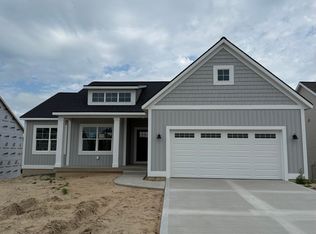
- $444,9003 bd2 ba1.5k sqft11691 Cherrybud Dr LOT 251, Holland, MI 49424Pending
- $92,0000.26 acres3674 Tulipleaf Dr LOT 246, Holland, MI 49424Lot/Land
- $529,9004 bd3 ba2.3k sqft11701 Cherrybud Dr LOT 252, Holland, MI 49424New Construction
- $500,0004 bd3 ba2.5k sqft11685 Cherrybud Dr, Holland, MI 49424New Construction
- $444,5004 bd3 ba2k sqft3772 Elderberry Dr, Holland, MI 49424Sold
A local agent can set up tours, give advice and negotiate with sellers.
Similar homes
- $479,9004 bd3 ba2.2k sqft13752 Oasis Ave, Holland, MI 49424New Construction

 MichRIC
 - from $434,0003 bd3 ba2.3k sqftDeluxe End Unit Condo Plan, Smithfield Condominiums, Holland, MI 49424New Construction
 Baumann Building, Inc.
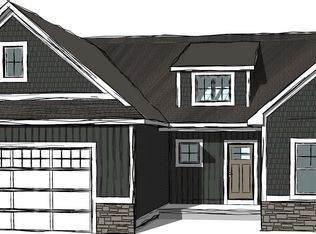
 - from $466,8383 bd3 ba1.7k sqftBig Star Plan, Blue Haven, Holland, MI 49424New Construction
 Baumann Building, Inc.
 - from $350,0003 bd2 ba1.5k sqftStella Plan, Hickorywoods Farms, Holland, MI 49424New Construction
 Baumann Building, Inc.
 - $444,9004 bd3 ba1.8k sqft13753 Oasis Ave, Holland, MI 49424New ConstructionMLS ID #26025986, Michael L McGivney, Allen Edwin Realty LLC. MichRIC
- from $490,0002 bd2 ba1.5k sqftThe Sage Plan, Macatawa Legends, Holland, MI 49424New ConstructionEastbrook Homes
- $464,9004 bd3 ba2k sqft13772 Oasis Ave, Holland, MI 49424New ConstructionMichRIC
- $454,9004 bd3 ba1.8k sqft13761 Oasis Ave, Holland, MI 49424New ConstructionMLS ID #26025984, Michael L McGivney, Allen Edwin Realty LLC. MichRIC
- from $357,0003 bd2 ba1.5k sqftBaldwin Plan, Hickorywoods Farms, Holland, MI 49424New ConstructionBaumann Building, Inc.
- from $509,0003 bd2 ba1.5k sqftThe Grayson Plan, Macatawa Legends, Holland, MI 49424New ConstructionEastbrook Homes
- from $488,0003 bd2 ba1.4k sqftThe Georgetown Plan, Macatawa Legends, Holland, MI 49424New ConstructionEastbrook Homes
- from $470,1253 bd3 ba2k sqftElements 2090 Plan, Silverwater, Holland, MI 49424New ConstructionAllen Edwin Homes
- $489,9003 bd3 ba1.7k sqft4665 Albatross Aly, Holland, MI 49424New ConstructionEastbrook Homes
- from $451,2212 bd2 ba1.5k sqftCrystal Plan, Blue Haven, Holland, MI 49424New ConstructionBaumann Building, Inc.
- from $525,0003 bd3 ba1.8k sqftThe Mayfair Plan, Macatawa Legends, Holland, MI 49424New ConstructionEastbrook Homes
- from $430,0002 bd2 ba1.3k sqftThe Garland Plan, Macatawa Legends, Holland, MI 49424New ConstructionEastbrook Homes
- from $517,0004 bd3 ba2k sqftThe Stockton Plan, Macatawa Legends, Holland, MI 49424New ConstructionEastbrook Homes
- from $531,0004 bd3 ba1.8k sqftThe Amber Plan, Macatawa Legends, Holland, MI 49424New ConstructionEastbrook Homes
- $479,9004 bd3 ba2.2k sqft125 Peppermint Dr, Holland, MI 49423New ConstructionMichRIC
- from $419,0154 bd3 ba1.9k sqftIntegrity 1910 Plan, Silverwater, Holland, MI 49424New ConstructionAllen Edwin Homes
