Skip main navigation
Off market
  • $1,545,200

    11665 Log Jump Trl, Ellicott City, MD 21042

    6beds
    6,974sqft
    SingleFamily
    Built in 1993
    6 Acres Lot
    $1,545,200 Zestimate®
    $222/sqft
    $7,169 Estimated rent

    Home value

    $1,545,200

    $1.44M - $1.67M

    $7,169/mo

    Zestimate® history
    Loading
    Loading...

    Owner options

    List your home for rent

    $7,169/mo

    Rent Zestimate®

    Find your next renter with Zillow Rental Manager. Plus, with online applications, you can quickly screen prospective tenants – for free.

    Learn more

    $7,169/mo

    Rent Zestimate®

    Refinance and save

    $9,738/mo

    Est. payment

    Refinancing to a lower rate could help reduce your monthly payments and save thousands over the life of the loan.

    See today's rates

    $9,738/mo

    Est. payment

    Explore your selling options

    Work with a Zillow partner agent

    Leverage their expertise and Zillow's premium Showcase listings to get your home seen by more buyers.

    Get started

    List with your own agent

    Get your home in front of millions of buyers by listing it on Zillow.

    Learn how to do it

    Sell it yourself

    Take full control of how buyers see your home on Zillow by listing For Sale by Owner (FSBO).

    List your home

    What's special

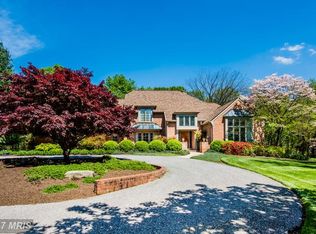
    Escape from the cookie cutters & settle into this one of a kind architectural gem! You won't find another one like this built around its lush green 6 acre lot overlooking the Middle Patuxent river. Its light-filled interior opens to the outdoors on all lvls; quality materials & finishes thru-out. Family rm w/custom FP surround; custom KIT w/Luna Pearl granite, custom Les-Care cabs & more!

    This property is off market, which means it's not currently listed for sale or rent on Zillow. This may be different from what's available on other websites or public sources.

    Facts & features

    Interior

    Bedrooms & bathrooms
    • Bedrooms: 6
    • Bathrooms: 5
    • Full bathrooms: 3
    • 1/2 bathrooms: 2
    Heating
    • Forced air, Heat pump, Electric
    Cooling
    • Central
    Appliances
    • Included: Dishwasher, Dryer, Freezer, Microwave, Range / Oven, Refrigerator, Washer
    Features
    • Floor Plan-Open
    • Flooring: Hardwood
    • Basement: Finished
    • Has fireplace: Yes
    Interior area
    • Total interior livable area: 6,974 sqft

    Property

    Parking
    • Parking features: Garage - Attached
    Features
    • Exterior features: Brick
    • Has spa: Yes
    Lot
    • Size: 6 Acres
    Details
    • Parcel number: 05405319

    Construction

    Type & style
    • Home type: SingleFamily
    • Architectural style: Conventional
    Materials
    • Frame
    • Roof: Asphalt
    Condition
    • Year built: 1993

    Utilities & green energy

    • Sewer: Septic

    Community & neighborhood

    Location
    • Region: Ellicott City

    HOA & financial

    HOA
    • Has HOA: Yes
    • HOA fee: $41 monthly

    Other

    Other facts
    • Appliances: Disposal, Central Vacuum, Humidifier, Exhaust Fan, Cooktop, Water Dispenser, Icemaker, Oven - Double, Cooktop - Down Draft, Oven - Wall
    • Cooling: Programmable Thermostat
    • ExteriorFeatures: Balcony, Balconies-Multiple
    • HasBodyOfWater: 0
    • Heating: Zoned, Programmable Thermostat, Humidifier, Electric Air Filter
    • IsForeClosure: 0
    • IsNewConstruction: 0
    • IsSale: 1
    • Parking: Garage, DW - Circular
    • WaterHeater: Electric, 60 or More Gallon Tank
    • HasPool: 0
    • HasWaterFront: 0
    • CondoFee: 0
    • CvrdParking1Spaces: 0
    • CvrdParking2Spaces: 0
    • HasWaterAccess: 0
    • HasWaterView: 0
    • TotalLeasedUnits: 0
    • TotalNoOfUnits: 0
    • TotalUnfurnishedUnits: 0
    • HalfBaths: 2
    • LotSquareFootage: 261360
    • LotNumber: 30
    • Acreage: 6
    • Sewer: Septic
    • Water: Well
    • LotDescription: Cul-De-Sac, Landlocked, Trees/Wooded, Stream/creek, Lot Premium
    • NoOfLevels: 3
    • HOAFee: 495
    • GarageType: 3-Car Garage
    • PropertyType: Detached
    • FeePeriod: Annually
    • Ownership: Fee Simple
    • TotalTaxes: 14545
    • InteriorFeatures: Floor Plan-Open
    • TaxYear: 2016
    • Exterior: Siding - Cedar
    • TotalSquareFeet: 6974
    • RoomType: Master Bedroom:, Fifth Bedroom:, Second Bedroom:, First Bedroom:, Dining Room:, Living Room:, Kitchen:, Other Room 1:, Third Bedroom:, Family Room:, Fourth Bedroom:, Den:
    • RoomLevel: Dining Room: Main, Living Room: Main, Kitchen: Main, First Bedroom: Upper 1, Second Bedroom: Upper 1, Master Bedroom: Upper 1, Family Room: Main, Other Room 1: Lower 1, Fourth Bedroom: Lower 1, Fifth Bedroom: Lower 1, Third Bedroom: Main, Den: Main, Rec Room: Main
    • RoomFlooring: Master Bedroom: Carpet, First Bedroom: Carpet, Second Bedroom: Carpet, Dining Room: Hardwood, Living Room: Hardwood, Fourth Bedroom: Carpet, Rec Room: Carpet, Fifth Bedroom: Carpet, Family Room: Hardwood, Kitchen: Hardwood, Third Bedroom: Hardwood, Other Room 1: Carpet, Den: Hardwood
    • RoomDimension: Fifth Bedroom: 14x13, Third Bedroom: 14x12, Dining Room: 15x14, Kitchen: 16x14, Second Bedroom: 16x15, Other Room 1: 18x16, Master Bedroom: 20x15, Fourth Bedroom: 16x14, Rec Room: 33x12, Den: 13x12, Family Room: 16x18, First Bedroom: 14x12, Living Room: 18x21
    • Directions: From Rt. 29; go West on 108; turn right on Homewoo
    • ListingDate: 2017-10-27T00:00:00
    • Ownership: Fee Simple

    Price history

    DateEventPrice
    5/21/2021Sold$1,125,000+21.6%$161/sqft
    Source: Public Record Report a problem
    6/6/2018Sold$925,000-2.6%$133/sqft
    Source: Public Record Report a problem
    4/5/2018Pending sale$950,000$136/sqft
    Source: Long & Foster Real Estate, Inc. #HW10091515 Report a problem
    10/27/2017Price change$950,000-4.5%$136/sqft
    Source: Long & Foster Real Estate Inc #HW10091515 Report a problem
    10/10/2017Listed for sale$995,000$143/sqft
    Source: Long & Foster Real Estate Inc #HW10091515 Report a problem
    7/8/2017Pending sale$995,000$143/sqft
    Source: Long & Foster Real Estate Inc #HW10091515 Report a problem
    6/27/2017Price change$995,000-5.2%$143/sqft
    Source: Long & Foster Real Estate Inc #HW10091515 Report a problem
    3/10/2017Pending sale$1,050,000$151/sqft
    Source: Long & Foster Real Estate Inc #HW10091515 Report a problem
    2/2/2017Price change$1,050,000-8.7%$151/sqft
    Source: Long & Foster Real Estate Inc #HW10091515 Report a problem
    9/30/2016Price change$1,150,000-11.5%$165/sqft
    Source: Long & Foster Real Estate Inc #HW9777903 Report a problem
    4/23/2016Price change$1,299,000-5.5%$186/sqft
    Source: Long & Foster Real Estate Inc #HW9637533 Report a problem
    3/10/2016Listed for sale$1,375,000$197/sqft
    Source: Long & Foster Real Estate, Inc. #HW9637533 Report a problem
    11/24/2015Listing removed$1,375,000$197/sqft
    Source: Long & Foster Real Estate Inc #HW9503806 Report a problem
    7/10/2015Listed for sale$1,375,000$197/sqft
    Source: Long & Foster Real Estate Inc #HW8690182 Report a problem
    11/25/2014Listing removed$1,375,000$197/sqft
    Source: Long and Foster #HW8418221 Report a problem
    3/14/2014Price change$1,375,000-5.2%$197/sqft
    Source: Long and Foster #HW8291541 Report a problem
    3/8/2014Listed for sale$1,450,000+1.8%$208/sqft
    Source: Long and Foster #HW8291541 Report a problem
    12/5/2013Listing removed$1,425,000$204/sqft
    Source: Long and Foster #HW8030027 Report a problem
    5/3/2013Price change$1,425,000-5%$204/sqft
    Source: Long and Foster #HW8030027 Report a problem
    3/15/2013Listed for sale$1,500,000+17.6%$215/sqft
    Source: Long and Foster #HW8030027 Report a problem
    3/30/2004Sold$1,275,000+41.7%$183/sqft
    Source: Public Record Report a problem
    10/20/2000Sold$900,000$129/sqft
    Source: Public Record Report a problem

    Public tax history

    YearProperty taxesTax assessment
    2025-- $1,137,400 +6.2%
    2024$12,060 +6.6%$1,071,033 +6.6%
    2023$11,313 +7.1%$1,004,667 +7.1%
    2022$10,565 $938,300
    2021$10,565 $938,300
    2020$10,565 -26%$938,300 -26%
    2019$14,269 -3%$1,267,200 +4.7%
    2018$14,717 -17.4%$1,210,267 -4.5%
    2017$17,828 $1,267,200 +15.6%
    2016-- $1,096,400
    2015-- $1,096,400
    2014-- $1,096,400 -3.1%
    2013-- $1,131,300
    2012-- $1,131,300
    2011-- $1,131,300 -19.1%
    2010-- $1,398,850 +3%
    2009-- $1,358,652 +3%
    2008-- $1,318,456 +3.1%
    2007-- $1,278,260 +10.5%
    2006-- $1,156,816 +11.7%
    2005-- $1,035,373 +13.3%
    2004-- $913,930 +8.1%
    2003-- $845,572 +8.8%
    2002-- $777,216 +9.6%
    2001-- $708,860 +152.5%
    2000-- $280,720

    Find assessor info on the county website

    Neighborhood: 21042

    Nearby schools

    GreatSchools rating
    Schools provided by the listing agent
    • Elementary: TRIADELPHIA RIDGE
    • Middle: FOLLY QUARTER
    • High: RIVER HILL
    • District: Howard County Public School System

    Source: The MLS. This data may not be complete. We recommend contacting the local school district to confirm school assignments for this home.

    Get a cash offer in 3 minutes
    Find out how much your home could sell for in as little as 3 minutes with a no-obligation cash offer.
    Estimated market value
    $1,545,200
    Get a cash offer in 3 minutes
    Find out how much your home could sell for in as little as 3 minutes with a no-obligation cash offer.
    Estimated market value
    $1,545,200