Skip main navigation
Closed
  • $740,000

    11665 Red Maple Forest Dr, Johns Creek, GA 30005

    7beds
    4,457sqft
    Single Family Residence
    Built in 1990
    0.42 Acres Lot
    $772,700 Zestimate®
    $166/sqft
    $4,897 Estimated rent

    Home value

    $772,700

    $711,000 - $842,000

    $4,897/mo

    Zestimate® history
    Loading
    Loading...

    Owner options

    List your home for rent

    $4,897/mo

    Rent Zestimate®

    Find your next renter with Zillow Rental Manager. Plus, with online applications, you can quickly screen prospective tenants – for free.

    Learn more

    $4,897/mo

    Rent Zestimate®

    Refinance and save

    $5,198/mo

    Est. payment

    Refinancing to a lower rate could help reduce your monthly payments and save thousands over the life of the loan.

    See today's rates

    $5,198/mo

    Est. payment

    Explore your selling options

    Work with a Zillow partner agent

    Leverage their expertise and Zillow's premium Showcase listings to get your home seen by more buyers.

    Get started

    List with your own agent

    Get your home in front of millions of buyers by listing it on Zillow.

    Learn how to do it

    Sell it yourself

    Take full control of how buyers see your home on Zillow by listing For Sale by Owner (FSBO).

    List your home

    What's special

    Modern chicModern sophisticationEffortless styleSleek contemporary finishesFunctional eleganceOpen-concept designAwash with natural light
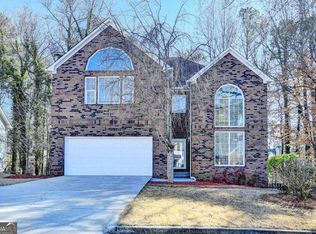
    NEW PRICE!!! Step into unparalleled luxury with this newly remodeled residence, where modern sophistication meets effortless style. This home is awash with natural light, highlighting its open-concept design and sleek, contemporary finishes. Every inch of this home exudes modern elegance, featuring cutting-edge appliances and a chic aesthetic that blends seamlessly with the spacious living and entertainment areas. A dedicated wine room, soon to be installed, will elevate your hosting and relaxation experiences. Designed with both comfort and style in mind, this home offers abundant space for entertaining, making it ideal for both intimate gatherings and grand celebrations. Located conveniently close to swimming pools, tennis courts, and shopping, this property combines luxury living with lifestyle convenience. Discover a home where every detail has been thoughtfully curatedCoschedule your private tour today and experience the perfect blend of modern chic and functional elegance. ENJOY ALPHARETTA!!!

    Zillow last checked:

    Listing updated:

    Listed by:

    DeWayne Newman 404-660-3233,

    Norluxe Realty

    Bought with:

    Non Mls Salesperson, 418515

    Non-Mls Company

    Source: GAMLS,MLS#: 10368049MLS Logo

    Facts & features

    Interior

    Bedrooms & bathrooms
    • Bedrooms: 7
    • Bathrooms: 5
    • Full bathrooms: 4
    • 1/2 bathrooms: 1
    • Main level bathrooms: 1
    • Main level bedrooms: 1
    Kitchen
    • Features: Breakfast Area, Breakfast Bar, Kitchen Island, Pantry, Solid Surface Counters
    Heating
    • Central, Forced Air, Natural Gas
    Cooling
    • Ceiling Fan(s), Central Air, Gas
    Appliances
    • Included: Dishwasher, Disposal
    • Laundry: In Hall
    Features
    • Beamed Ceilings, Double Vanity, High Ceilings, Master On Main Level, Vaulted Ceiling(s), Walk-In Closet(s), Wine Cellar
    • Flooring: Carpet, Hardwood, Tile
    • Windows: Bay Window(s)
    • Basement: Finished,Full
    • Number of fireplaces: 1
    • Fireplace features: Family Room, Gas Log
    • Common walls with other units/homes: No Common Walls
    Interior area
    • Total structure area: 4,457
    • Total interior livable area: 4,457 sqft
    • Finished area above ground: 3,118
    • Finished area below ground: 1,339

    Property

    Parking
    • Parking features: Garage, Garage Door Opener
    • Has garage: Yes
    Features
    • Levels: Two
    • Stories: 2
    • Patio & porch: Deck, Screened
    • Fencing: Back Yard
    • Body of water: None
    Lot
    • Size: 0.42 Acres
    • Features: Cul-De-Sac, Private
    Details
    • Parcel number: 11 064102351163

    Construction

    Type & style
    • Home type: SingleFamily
    • Architectural style: Brick Front,Traditional
    • Property subtype: Single Family Residence
    Materials
    • Wood Siding
    • Foundation: Slab
    • Roof: Composition
    Condition
    • Updated/Remodeled
    • New construction: No
    • Year built: 1990

    Utilities & green energy

    • Sewer: Public Sewer
    • Water: Public
    • Utilities for property: Cable Available, Electricity Available, Natural Gas Available, Sewer Available, Water Available

    Community & neighborhood

    Security
    • Security features: Carbon Monoxide Detector(s), Smoke Detector(s)
    Community
    • Community features: Playground, Pool, Tennis Court(s), Near Shopping
    Location
    • Region: Johns Creek
    • Subdivision: The Forest

    HOA & financial

    HOA
    • Has HOA: Yes
    • HOA fee: $700 annually
    • Services included: None

    Other

    Other facts
    • Listing agreement: Exclusive Right To Sell

    Price history

    DateEventPrice
    11/29/2024Sold$740,000-11.4%$166/sqft
    Source: GAMLS #10368049 Report a problem
    11/12/2024Pending sale$835,000$187/sqft
    Source: FMLS GA #7446678 Report a problem
    9/26/2024Price change$835,000-6.7%$187/sqft
    Source: GAMLS #10368049 Report a problem
    8/29/2024Listed for sale$895,000+82.3%$201/sqft
    Source: FMLS GA #7446678 Report a problem
    11/7/2023Sold$491,000-9.9%$110/sqft
    Source: Public Record Report a problem
    10/17/2023Pending sale$545,000$122/sqft
    Source: GAMLS #10200674 Report a problem
    9/29/2023Listed for sale$545,000$122/sqft
    Source: GAMLS #10200674 Report a problem
    9/25/2023Pending sale$545,000$122/sqft
    Source: GAMLS #10200674 Report a problem
    9/7/2023Listed for sale$545,000$122/sqft
    Source: FMLS GA #7272582 Report a problem

    Public tax history

    YearProperty taxesTax assessment
    2024$9,381 +191.3%$312,520 +48.5%
    2023$3,220 -13.5%$210,400
    2022$3,723 +1.3%$210,400 +23.3%
    2021$3,675 -20%$170,680 +4.9%
    2020$4,594 +6%$162,760 +1.8%
    2019$4,335 $159,880 +2.4%
    2018$4,335 $156,120 +31.5%
    2017$4,335 +19.6%$118,680
    2016$3,626 +0.9%$118,680
    2015$3,592 +16%$118,680
    2014$3,098 -3.1%$118,680 +10.9%
    2013$3,198 -6.5%$107,000 -6%
    2012$3,419 $113,880 +2%
    2011-- $111,680 -5.1%
    2010$3,958 +0.5%$117,640 -2.5%
    2009$3,939 $120,640
    2008-- $120,640 0%
    2007$4,011 $120,680

    Find assessor info on the county website

    Neighborhood: 30005

    Nearby schools

    GreatSchools rating
    Schools provided by the listing agent
    • Elementary: Abbotts Hill
    • Middle: Taylor Road
    • High: Chattahoochee

    Source: GAMLS. This data may not be complete. We recommend contacting the local school district to confirm school assignments for this home.

    Get a cash offer in 3 minutes
    Find out how much your home could sell for in as little as 3 minutes with a no-obligation cash offer.
    Estimated market value
    $772,700
    Get a cash offer in 3 minutes
    Find out how much your home could sell for in as little as 3 minutes with a no-obligation cash offer.
    Estimated market value
    $772,700