Skip main navigation
Sold for $750,000
  • $750,000

    11665 S Upper Ranch Drive, Pine, CO 80470

    3beds
    2,578sqft
    Single Family Residence
    Built in 2001
    0.99 Acres Lot
    $747,800 Zestimate®
    $291/sqft
    $3,735 Estimated rent

    Home value

    $747,800

    Estimated sales range

    Not available

    $3,735/mo

    Zestimate® history
    Loading
    Loading...

    Owner options

    List your home for rent

    $3,735/mo

    Rent Zestimate®

    Find your next renter with Zillow Rental Manager. Plus, with online applications, you can quickly screen prospective tenants – for free.

    Learn more

    $3,735/mo

    Rent Zestimate®

    Refinance and save

    $4,729/mo

    Est. payment

    Refinancing to a lower rate could help reduce your monthly payments and save thousands over the life of the loan.

    See today's rates

    $4,729/mo

    Est. payment

    Explore your selling options

    Work with a Zillow partner agent

    Leverage their expertise and Zillow's premium Showcase listings to get your home seen by more buyers.

    Get started

    List with your own agent

    Get your home in front of millions of buyers by listing it on Zillow.

    Learn how to do it

    Sell it yourself

    Take full control of how buyers see your home on Zillow by listing For Sale by Owner (FSBO).

    List your home

    What's special

    Soaring vaulted ceilingsSpacious open layoutVersatile office
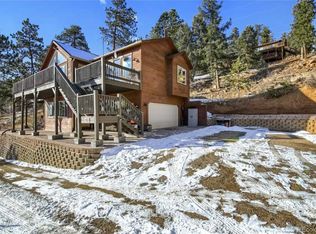
    Home is Under Contract with a contingent offer. Backup offers are being accepted. Stunning views, including Pikes Peak, set the stage for this impressive 3-bedroom, 3-bathroom home with office, offering the perfect blend of comfort, style, & mountain beauty. Nestled in a neighborhood surrounded by the beautiful Staunton State Park, you’ll be just steps away from endless opportunities to hike, bike, & explore trails framed by dramatic red rock outcroppings—all less than 30 minutes to the Denver Metro area. Inside, the home welcomes you with a spacious open layout, soaring vaulted ceilings & large windows that frame the beautiful views & flood the rooms with natural light. The main-level primary suite is a private retreat, complete with a luxurious 5-piece en suite featuring a soaking tub, separate shower, and a walk-in closet. Best of all, the primary bedroom captures the views & opens directly to its own private deck. One of the secondary bedrooms also includes a walk-in closet. The kitchen offers slab granite countertops, stainless steel appliances, & gleaming hardwood floors which flow seamlessly into the main living areas. The great room features a striking moss rock fireplace, while the adjacent sunny deck provides the perfect spot to relax or entertain against a backdrop of sweeping vistas. Bonuses include a versatile office, new Class 4 roof, new carpet, new 50 gal water heater & a walkout basement leading out to a large paver patio that extends your outdoor living space. From sunrise to sunset, sweeping mountain vistas frame this beautifully designed home. Blending striking natural surroundings with modern comfort, it offers effortless access to Denver & the trails of Staunton State Park making it the perfect launching point for the very best of Rocky Mountain living.

    Zillow last checked:

    Listing updated:

    Listed by:

    Heidi Schaffnit 303-587-8844 heidisellsrealestate1@gmail.com,

    RE/MAX Alliance

    Bought with:

    Randi Goldberg, 40043270

    Milehimodern

    Source: REcolorado as distributed by MLS GRID,MLS#: 9281831MLS Logo

    Facts & features

    Interior

    Bedrooms & bathrooms
    • Bedrooms: 3
    • Bathrooms: 3
    • Full bathrooms: 2
    • 1/2 bathrooms: 1
    • Main level bathrooms: 2
    • Main level bedrooms: 1
    Bedroom
    • Description: Wake Up To Views In This Spacious With Direct Access Onto Separate Deck, 5 Piece Bath, And Walk-In Closet
    • Features: Primary Suite
    • Level: Main
    Bedroom
    • Description: Secondary Bedroom With Walk-In Closet And View
    • Level: Basement
    Bedroom
    • Description: Seconary Bedroom
    • Level: Basement
    Bathroom
    • Description: Large Jetted Soaking Tub, Walk-In Shower, Dual Sinks, And Walk-In Closet
    • Features: Primary Suite
    • Level: Main
    Bathroom
    • Description: Main Level 1/2 Bath Has Hardwood Floors And New Hardware
    • Level: Main
    Bathroom
    • Description: Full Lower Level Bathroom
    • Level: Basement
    Dining room
    • Description: Hardwood Floors And Beautiful View
    • Level: Main
    Family room
    • Description: Lower Level Family Room Has Views And A Door Leading Out Onto The Large Patio
    • Level: Basement
    Great room
    • Description: Sunny Room With Vaulted Ceiling, Large Windos, Beautiful View & Cozy Moss Rock Fireplace
    • Level: Main
    Kitchen
    • Description: Open Concept With Slab Granite Counters , Hardwood Floors, And Stainless Appliances
    • Level: Main
    Laundry
    • Description: Washer/Dryer Included In The Sale And Mud Room Space Here
    • Level: Basement
    Office
    • Description: Main Level Office Area With Lots Of Natural Light
    • Level: Main
    Heating
    • Forced Air, Natural Gas
    Cooling
    • Has cooling: Yes
    Appliances
    • Included: Dishwasher, Disposal, Dryer, Gas Water Heater, Microwave, Refrigerator, Washer
    Features
    • Built-in Features, Ceiling Fan(s), Five Piece Bath, Granite Counters, High Speed Internet, Open Floorplan, Pantry, Primary Suite, Smoke Free, Tile Counters, Vaulted Ceiling(s), Walk-In Closet(s)
    • Flooring: Carpet, Tile, Wood
    • Windows: Double Pane Windows, Window Coverings
    • Basement: Finished,Full,Walk-Out Access
    • Number of fireplaces: 1
    • Fireplace features: Gas Log, Great Room
    Interior area
    • Total structure area: 2,578
    • Total interior livable area: 2,578 sqft
    • Finished area above ground: 1,544
    • Finished area below ground: 1,034

    Property

    Parking
    • Total spaces: 2
    • Parking features: Concrete, Dry Walled, Insulated Garage
    • Attached garage spaces: 2
    Features
    • Levels: One
    • Stories: 1
    • Patio & porch: Deck, Patio
    • Exterior features: Rain Gutters
    • Has view: Yes
    • View description: Mountain(s)
    Lot
    • Size: 0.99 Acres
    • Features: Foothills, Rock Outcropping
    Details
    • Parcel number: 193734
    • Zoning: A-2
    • Special conditions: Standard

    Construction

    Type & style
    • Home type: SingleFamily
    • Architectural style: Mountain Contemporary
    • Property subtype: Single Family Residence
    Materials
    • Frame, Wood Siding
    • Foundation: Slab
    • Roof: Composition
    Condition
    • Year built: 2001

    Utilities & green energy

    • Electric: 110V, 220 Volts
    • Water: Well
    • Utilities for property: Electricity Connected, Internet Access (Wired), Natural Gas Connected

    Community & neighborhood

    Security
    • Security features: Carbon Monoxide Detector(s), Smoke Detector(s)
    Location
    • Region: Pine
    • Subdivision: Elk Falls Ranch

    HOA & financial

    HOA
    • Has HOA: Yes
    • HOA fee: $400 annually
    • Services included: Road Maintenance, Snow Removal
    • Association name: Elk Falls Ranch POA
    • Association phone: 000-000-0000

    Other

    Other facts
    • Listing terms: 1031 Exchange,Cash,Conventional,FHA,VA Loan
    • Ownership: Individual
    • Road surface type: Dirt, Gravel, Paved

    Price history

    DateEventPrice
    2/27/2026Sold$750,000$291/sqft
    Source: REcolorado as distributed by MLS GRID #9281831 Report a problem
    1/23/2026Pending sale$750,000$291/sqft
    Source: REcolorado as distributed by MLS GRID #9281831 Report a problem
    11/26/2025Price change$750,000-2.6%$291/sqft
    Source: REcolorado as distributed by MLS GRID #9281831 Report a problem
    11/6/2025Price change$770,000-1.9%$299/sqft
    Source: REcolorado as distributed by MLS GRID #9281831 Report a problem
    9/26/2025Listed for sale$785,000$304/sqft
    Source: REcolorado as distributed by MLS GRID #9281831 Report a problem

    Public tax history

    Tax history is unavailable.

    Neighborhood: 80470

    Nearby schools

    GreatSchools rating
    Schools provided by the listing agent
    • Elementary: Elk Creek
    • Middle: West Jefferson
    • High: Conifer
    • District: Jefferson County R-1

    Source: REcolorado as distributed by MLS GRID. This data may not be complete. We recommend contacting the local school district to confirm school assignments for this home.

    Get pre-qualified for a loan
    At Zillow Home Loans, we can pre-qualify you in as little as 5 minutes with no impact to your credit score.

    An equal housing lender. NMLS #10287.