Skip main navigation
Off market
  • Zestimate®
    $480,200

    11665 SW Sheffield Cir, Tigard, OR 97223

    3beds
    1,350sqft
    Single Family Residence
    Built in ----
    -- sqft lot
    $480,200 Zestimate®
    $356/sqft
    $2,572 Estimated rent

    Home value

    $480,200

    $456,000 - $504,000

    $2,572/mo

    Zestimate® history
    Loading
    Loading...

    Owner options

    List your home for rent

    $2,572/mo

    Rent Zestimate®

    Find your next renter with Zillow Rental Manager. Plus, with online applications, you can quickly screen prospective tenants – for free.

    Learn more

    $2,572/mo

    Rent Zestimate®

    Refinance and save

    $3,048/mo

    Est. payment

    Refinancing to a lower rate could help reduce your monthly payments and save thousands over the life of the loan.

    See today's rates

    $3,048/mo

    Est. payment

    Explore your selling options

    Work with a Zillow partner agent

    Leverage their expertise and Zillow's premium Showcase listings to get your home seen by more buyers.

    Get started

    List with your own agent

    Get your home in front of millions of buyers by listing it on Zillow.

    Learn how to do it

    Sell it yourself

    Take full control of how buyers see your home on Zillow by listing For Sale by Owner (FSBO).

    List your home

    What's special

    Large fenced yardLarge fully fenced yardSolar panelsNewer appliancesVersatile floor planCentral airTwo car attached garage

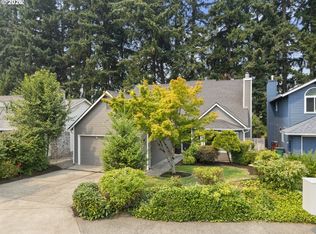
    3D VIRTUAL TOUR HERE Available Now! 3bd,2bth,1350 sq ft. Rent: $2,580 + RBP $15 = $2,595 Prime Location - Summerlake Park In Tigard! Solar Panels, Smart Features, Central Air, Large Fenced Yard, & More! Discover the perfect blend of comfort, convenience, and energy efficiency at 11665 SW Sheffield Circle. This inviting home offers a versatile floor plan with a bedroom and full bath, with shower/tub combination, on the main level, ideal for guests, a home office, or one-level living. The kitchen/dining area is spacious, with newer appliances and sliding doors to the outdoor living space and covered deck. The main level includes a front-loading, full sized washer and dryer for your convenience. The upper level includes two additional bedrooms, a full bath with shower/tub combination, plus a large storage room, providing exceptional space for organization, hobbies, seasonal items, and all your storage needs. A two car attached garage lends plenty of room for additional storage. Designed with efficiency in mind, the home features solar panels to help reduce energy costs. Step outside to enjoy the large, fully fenced yard and private patio, creating a wonderful setting for outdoor entertaining, gardening, relaxing, or enjoying time with pets. The location is hard to beat! Just a short walk to Summer Lake Park, where you can enjoy biking, sports, picnicking, the dog park, or simply relax by the lake and watch the waterfowl. You'll also have easy access to shopping, Progress Ridge, Washington Square, and all the conveniences Tigard has to offer. Energy efficient, comfortable, versatile, and wonderfully located. This property is a Non-Accessible Dwelling Unit. Schools: Hiteon Elementary, Conestoga Middle School and Southridge High School Lease Terms: 12 Month Lease Pets: One Dog Negotiable with $50 Per Month Pet Rent. Landscaping: Tenant is responsible for landscaping. Thank you for your interest in applying! If the application link displays an inactive message, this means we are currently processing an application. If you would like to be placed on the waiting list to apply for this property, please do the following: 1.2. Navigate to the appropriate property listing, and click the "Contact Us" button. 3. Please fill out the requested information. In the "Message" section Applicant must be willing to take financial possession of the property within two weeks of application submission. Directions: Willamette to Olin to Oberlin to Jordan. Or Lombard to Jordan. PPI~ Portland's Professional Property Management Experts! Information deemed reliable but not guaranteed. KS0818

    This property is not currently displayed as for sale or rent on Zillow. This may be different from what's on other websites or public sources.

    Zillow last checked:

    Listing updated:

    Source: Zillow Rentals

    Facts & features

    Interior

    Bedrooms & bathrooms
    • Bedrooms: 3
    • Bathrooms: 2
    • Full bathrooms: 2
    Heating
    • Solar
    Cooling
    • Air Conditioner
    Appliances
    • Included: dryer, washer
    • Laundry: In Unit
    Interior area
    • Total interior livable area: 1,350 sqft

    Property

    Parking
    • Parking features: Garage
    • Has garage: Yes
    • Details: Contact manager
    Features
    • Exterior features: Large Fenced Yard, Newer Appliances
    Details
    • Additional structures: Garage(s)
    • Parcel number: 1S133DB01500

    Construction

    Type & style
    • Home type: SingleFamily
    • Property subtype: Single Family Residence

    Community & HOA

    Community
    • Deposit fee: $2,580
    Location
    • Region: Tigard

    Financial & listing details

    • Price per square foot: $356/sqft
    • Tax assessed value: $473,800
    • Annual tax amount: $4,433
    • Date on market: 8/18/2026
    • Date available: 08/21/2026
    • Lease term: Contact For Details

    Price history

    DateEventPrice
    8/24/2026Listing removed$2,595$2/sqft
    Source: Zillow Rentals Report a problem
    8/18/2026Listed for rent$2,595$2/sqft
    Source: Zillow Rentals Report a problem
    4/25/2018Sold$395,000+6.8%$293/sqft
    Source: RMLS (OR) #18288352 Report a problem
    3/18/2018Pending sale$369,997$274/sqft
    Source: Park Place Real Estate, Inc #18288352 Report a problem
    3/15/2018Listed for sale$369,997+42.9%$274/sqft
    Source: Park Place Real Estate, Inc #18288352 Report a problem
    6/27/2008Sold$259,000+36.3%$192/sqft
    Source: Public Record Report a problem
    5/28/2004Sold$190,000+14.8%$141/sqft
    Source: Public Record Report a problem
    2/28/2002Sold$165,500$123/sqft
    Source: Public Record Report a problem

    Public tax history

    YearProperty taxesTax assessment
    2025$4,433 +4.1%$243,580 +3%
    2024$4,258 +3.6%$236,490 +3%
    2023$4,108 +2.5%$229,610 +3%
    2022$4,007 +3.8%$222,930
    2021$3,861 +3.2%--
    2020$3,743 +5.2%$210,140 +3%
    2019$3,559 +3.4%$204,020
    2018$3,442 $204,020 +6.1%
    2017$3,442 +7.3%$192,320 +3%
    2016$3,207 $186,720 +3%
    2015$3,207 +3.9%$181,290 +3%
    2014$3,088 +4.5%$176,010 +3%
    2013$2,956 +12%$170,890 +3%
    2012$2,639 +2.9%$165,920 -27.7%
    2011$2,566 +4.3%$229,430 -4.7%
    2010$2,459 +2.1%$240,640 -4.7%
    2009$2,409 +6.9%$252,610 -7.4%
    2008$2,254 +0.8%$272,800 -2.5%
    2007$2,236 +11.9%$279,700 +10.7%
    2006$1,998 -10.1%$252,720 +27.4%
    2005$2,223 +12.2%$198,300 +8%
    2004$1,981 -5.9%$183,570 +7.5%
    2003$2,104 +11.2%$170,730 +8.3%
    2002$1,892 +5.4%$157,600 +2.7%
    2001$1,795 +10.9%$153,470 +3%
    2000$1,619 $148,950
    Find assessor info on the county website

    Neighborhood: Summerlake-Scholls

    Nearby schools

    GreatSchools rating
    Get a cash offer in 3 minutes
    Find out how much your home could sell for in as little as 3 minutes with a no-obligation cash offer.
    Estimated market value

    $480,200

    Get a cash offer in 3 minutes
    Find out how much your home could sell for in as little as 3 minutes with a no-obligation cash offer.
    Estimated market value

    $480,200