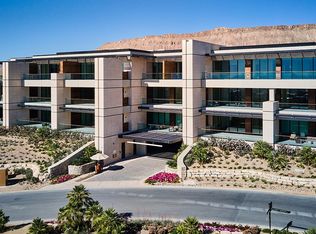
Located on the top level of the Club Tower, a corner residence on the third floor of the Tower Suites, steps away from the Clubhouse. The three-bedroom floor plan offers two expansive guest suites and a sun-drenched primary suite, all with luxurious finishes and fixtures throughout. The great room encompasses a cozy seating area near the fire place as well as the elegant dining room, wet bar and open kitchen. Sliding glass doors surrounding the great room and expand to the wrap-around terrace, creating the perfect space for indoor-outdoor enjoyment. Summit's fine amenities are close at hand to the Tower Suites, with additional nearby amenities including the sports courts and Practice Facility. Club Tower Suites residents enjoy subterranean parking on-site with valet service. Buyer & Buyers Agent to verify all information.
Active
$13,500,000
11665 Summit Club Dr #306, Summerlin, NV 89135
3beds
2,477sqft
Condominium
Built in 2021
-- sqft lot
$-- Zestimate®
$5,450/sqft
$6,570/mo HOA
What's special
Wrap-around terraceWet barSun-drenched primary suiteOpen kitchenElegant dining roomThree-bedroom floor planTwo expansive guest suites
- 254 days
- 1,138
- 47
Zillow last checked:
Listing updated:
Listed by:
Kevin A. Marsh B.0050831 702-970-2150,
Summit Club Realty, LLC
Source: LVR,MLS#: 2749389 Originating MLS: Greater Las Vegas Association of Realtors Inc
Originating MLS: Greater Las Vegas Association of Realtors IncFacts & features
Interior
Bedrooms & bathrooms
- Bedrooms: 3
- Bathrooms: 4
- Full bathrooms: 3
- 1/2 bathrooms: 1
Primary bedroom
- Description: Balcony
- Dimensions: 17x16
Bedroom 2
- Description: Ceiling Light
- Dimensions: 14x14
Kitchen
- Description: Breakfast Bar/Counter
- Dimensions: 8x18
Heating
- Gas
Cooling
- Central Air, Electric
Appliances
- Included: Dryer, Dishwasher, Disposal, Gas Range, Microwave, Refrigerator, Washer
- Laundry: Electric Dryer Hookup, Main Level
Features
- Bedroom on Main Level, Primary Downstairs, None, Programmable Thermostat
- Flooring: Hardwood
- Number of fireplaces: 1
- Fireplace features: Gas, Great Room
- Furnished: Yes
Interior area
- Total structure area: 2,477
- Total interior livable area: 2,477 sqft
Video & virtual tour
Property
Parking
- Total spaces: 2
- Parking features: Assigned, Attached, Underground, Garage, One Space
- Attached garage spaces: 2
Features
- Stories: 3
- Patio & porch: Patio
- Exterior features: Patio
- Fencing: None
- Has view: Yes
- View description: Strip View
Lot
- Size: 0.55 Acres
- Features: 1/4 to 1 Acre Lot, Desert Landscaping, Landscaped
Details
- Parcel number: 16423419033
- Zoning description: Single Family
- Horse amenities: None
Construction
Type & style
- Home type: Condo
- Architectural style: Three Story
- Property subtype: Condominium
- Attached to another structure: Yes
Materials
- Roof: Flat
Condition
- Resale
- Year built: 2021
Utilities & green energy
- Electric: Photovoltaics None
- Sewer: Public Sewer
- Water: Public
- Utilities for property: Cable Available
Community & HOA
Community
- Subdivision: Summerlin Village 17 Clubhouse Condo Amd
HOA
- Has HOA: Yes
- Amenities included: Clubhouse, Gated, Guard
- Services included: Security
- HOA fee: $76 monthly
- HOA name: Summerlin South
- HOA phone: 702-791-4600
- Second HOA fee: $39,750 annually
- Third HOA fee: $38,175 annually
Location
- Region: Summerlin
Financial & listing details
- Price per square foot: $5,450/sqft
- Tax assessed value: $3,976,537
- Annual tax amount: $40,134
- Date on market: 1/20/2026
- Listing agreement: Exclusive Right To Sell
- Listing terms: Cash
Estimated market value
Not available
Estimated sales range
Not available
Not available
Price history
| Date | Event | Price |
|---|---|---|
| 1/20/2026 | Listed for sale | $13,500,000+275%$5,450/sqft |
Source:  LVR #2749389 Report a problem LVR #2749389 Report a problem | ||
| 4/16/2021 | Sold | $3,600,000$1,453/sqft |
Source: Public Record Report a problem | ||
Public tax history
| Year | Property taxes | Tax assessment |
|---|---|---|
| 2026 | $40,821 +1.7% | $1,391,788 +1.7% |
| 2025 | $40,134 +5.7% | $1,368,353 +0.6% |
| 2024 | $37,969 +8% | $1,359,653 +11.4% |
| 2023 | $35,157 +8% | $1,220,930 +99.3% |
| 2022 | $32,553 | $612,500 |
Find assessor info on the county website
Monthly payment
Est. payment
Payment breakdown
Explore the cost of this home by adjusting the details. Changes won't be saved.Climate risks
Neighborhood: Summerlin South
Nearby schools
Schools provided by the listing agent
- Elementary: Goolsby, Judy & John,Goolsby, Judy & John
- Middle: Fertitta Frank & Victoria
- High: Durango
Source: LVR. This data may not be complete. We recommend contacting the local school district to confirm school assignments for this home.
- $6,250,0002 bd3 ba1.8k sqft11665 Summit Club Dr #103, Summerlin, NV 89135Sold
- $7,000,0002 bd3 ba1.8k sqft11665 Summit Club Dr #105, Summerlin, NV 89135Sold
- $6,222,700-- bd-- ba1.8k sqft11665 Summit Club Dr #101, Summerlin, NV 89135Off Market
- $5,959,000-- bd-- ba1.8k sqft11665 Summit Club Dr #102, Summerlin, NV 89135Off Market


