Skip main navigation
Sold for $600,000
  • $600,000

    11665 W 72nd Place, Arvada, CO 80005

    4beds
    2,548sqft
    Single Family Residence
    Built in 1972
    9,191 Square Feet Lot
    $588,900 Zestimate®
    $235/sqft
    $3,727 Estimated rent

    Home value

    $588,900

    $554,000 - $630,000

    $3,727/mo

    Zestimate® history
    Loading
    Loading...

    Owner options

    List your home for rent

    $3,727/mo

    Rent Zestimate®

    Find your next renter with Zillow Rental Manager. Plus, with online applications, you can quickly screen prospective tenants – for free.

    Learn more

    $3,727/mo

    Rent Zestimate®

    Refinance and save

    $3,475/mo

    Est. payment

    Refinancing to a lower rate could help reduce your monthly payments and save thousands over the life of the loan.

    See today's rates

    $3,475/mo

    Est. payment

    Explore your selling options

    Work with a Zillow partner agent

    Leverage their expertise and Zillow's premium Showcase listings to get your home seen by more buyers.

    Get started

    List with your own agent

    Get your home in front of millions of buyers by listing it on Zillow.

    Learn how to do it

    Sell it yourself

    Take full control of how buyers see your home on Zillow by listing For Sale by Owner (FSBO).

    List your home

    What's special

    Modern finishesCozy fireplaceBeautifully landscaped backyardStorage shedsLarge lotPrimary suiteFour bedrooms
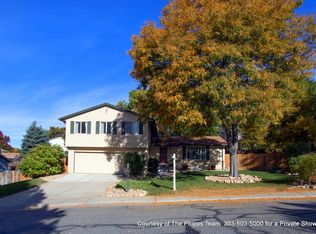
    Welcome home to this well maintained home on a large lot in the desirable Woodland Valley neighborhood! This spacious multi-level layout offers plenty of room to spread out. The main floor welcomes you with a light-filled living room with a large picture window. Just a few steps up, the second-level living space features a cozy fireplace for cool evenings, expansive sliding glass doors that flood the room with natural light, and a convenient powder bath. The updated kitchen features quartz countertops, tile backsplash, modern finishes, and an inviting eat-in space. Upstairs, you’ll find four bedrooms and two bathrooms, including a generously sized primary suite with its own three quarter bath. The additional three bedrooms share a full bath, providing comfort and flexibility for family, guests, or a home office. The beautifully landscaped backyard is a true sanctuary—designed for low-maintenance, plus two storage sheds for tools, hobbies, or extra gear. Perfect for grilling, dining, and entertaining. The unfinished basement is a blank canvas ready for your personal touch. Enjoy energy savings with solar panels that help keep your electrical bills low. All of this in a prime Arvada location—less than 5 minutes to Apex Park & Rec, King Soopers, and with quick access to multiple highways for an easy trip downtown, to the mountains, and beyond.

    Zillow last checked:

    Listing updated:

    Listed by:

    Lauren Wilson 469-360-0750 laurenkellywilson@gmail.com,

    Jade Real Estate

    Bought with:

    Carol Van De Weghe, 100072125

    Brokers Guild Homes

    Source: REcolorado as distributed by MLS GRID,MLS#: 2774911MLS Logo

    Facts & features

    Interior

    Bedrooms & bathrooms
    • Bedrooms: 4
    • Bathrooms: 3
    • Full bathrooms: 1
    • 3/4 bathrooms: 1
    • 1/2 bathrooms: 1
    • Main level bathrooms: 1
    Bedroom
    • Level: Upper
    Bedroom
    • Level: Upper
    Bedroom
    • Level: Upper
    Bedroom
    • Level: Upper
    Bathroom
    • Level: Main
    Bathroom
    • Level: Upper
    Bathroom
    • Features: Primary Suite
    • Level: Upper
    Heating
    • Forced Air
    Cooling
    • Central Air
    Appliances
    • Included: Dishwasher, Dryer, Microwave, Oven, Range, Refrigerator, Washer
    Features
    • Ceiling Fan(s), Eat-in Kitchen, Primary Suite, Quartz Counters
    • Flooring: Carpet, Laminate, Tile
    • Basement: Unfinished
    • Number of fireplaces: 1
    • Fireplace features: Family Room
    Interior area
    • Total structure area: 2,548
    • Total interior livable area: 2,548 sqft
    • Finished area above ground: 1,924
    • Finished area below ground: 0

    Property

    Parking
    • Total spaces: 2
    • Parking features: Concrete
    • Attached garage spaces: 2
    Features
    • Levels: Three Or More
    • Patio & porch: Patio
    • Fencing: Full
    Lot
    • Size: 9,191 Square Feet
    Details
    • Parcel number: 2932410011
    • Special conditions: Standard

    Construction

    Type & style
    • Home type: SingleFamily
    • Architectural style: Traditional
    • Property subtype: Single Family Residence
    Materials
    • Brick
    • Roof: Composition
    Condition
    • Year built: 1972

    Utilities & green energy

    • Sewer: Public Sewer
    • Water: Public
    • Utilities for property: Electricity Connected, Natural Gas Connected

    Community & HOA

    Community
    • Subdivision: Woodland Valley
    HOA
    • Has HOA: No
    Location
    • Region: Arvada

    Financial & listing details

    • Price per square foot: $235/sqft
    • Tax assessed value: $640,711
    • Annual tax amount: $3,727
    • Date on market: 9/18/2025
    • Listing terms: Cash,Conventional,FHA,VA Loan
    • Exclusions: Sellers Personal Property
    • Ownership: Individual
    • Electric utility on property: Yes
    • Road surface type: Paved

    Price history

    DateEventPrice
    10/31/2025Sold$600,000-1.6%$235/sqft
    Source: REcolorado as distributed by MLS GRID #2774911 Report a problem
    9/26/2025Pending sale$610,000$239/sqft
    Source: REcolorado as distributed by MLS GRID #2774911 Report a problem
    9/18/2025Listed for sale$610,000+52.5%$239/sqft
    Source: REcolorado as distributed by MLS GRID #2774911 Report a problem
    12/27/2017Sold$400,000$157/sqft
    Source: IRES as distributed by MLS GRID #838706 Report a problem

    Public tax history

    YearProperty taxesTax assessment
    2025$3,727 -0.1%$40,045 +4.1%
    2024$3,732 +27.1%$38,479
    2023$2,937 -1.6%$38,479 +28.3%
    2022$2,986 +6.6%$29,992 -2.8%
    2021$2,800 $30,855 +6.3%
    2020$2,800 +1.4%$29,017
    2019$2,762 +2.2%$29,017 +5.1%
    2018$2,703 $27,605
    2017$2,703 +20.9%$27,605 +18.9%
    2016$2,235 $23,216
    2015$2,235 +8.8%$23,216 +14.4%
    2014$2,054 +9%$20,290
    2013$1,884 +2.1%$20,290 +8%
    2012$1,844 +1.6%$18,781
    2011$1,815 +5.7%$18,781 +1%
    2010$1,716 -7.1%$18,600
    2009$1,848 +0%$18,600 -7%
    2008$1,848 +6.1%$19,990
    2007$1,742 +1%$19,990 +7.1%
    2006$1,724 -4.1%$18,660 -4.2%
    2005$1,798 +9.3%$19,470
    2004$1,645 +4.6%$19,470
    2003$1,573 +1.7%$19,470 +6.3%
    2002$1,546 +3%$18,320 +15.2%
    2001$1,501 -1%$15,900
    2000$1,516 $15,900
    Find assessor info on the county website

    Neighborhood: Harvest

    Nearby schools

    GreatSchools rating
    Schools provided by the listing agent
    • Elementary: Fremont
    • Middle: Oberon
    • High: Arvada West
    • District: Jefferson County R-1

    Source: REcolorado as distributed by MLS GRID. This data may not be complete. We recommend contacting the local school district to confirm school assignments for this home.

    Get a cash offer in 3 minutes
    Find out how much your home could sell for in as little as 3 minutes with a no-obligation cash offer.
    Estimated market value
    $588,900
    Get a cash offer in 3 minutes
    Find out how much your home could sell for in as little as 3 minutes with a no-obligation cash offer.
    Estimated market value
    $588,900