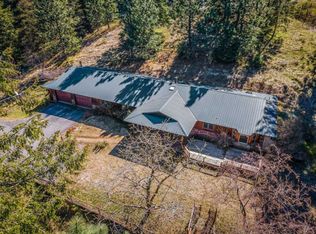
Rustic Idaho Home in a Private Wooded Setting Minutes from Downtown Post Falls Enjoy peaceful Idaho living without giving up the convenience of being close to town. Located at 11665 W Coyote Ln, this rustic mountain home offers privacy, natural surroundings, and plenty of outdoor space while being only about five minutes from the freeway and downtown Post Falls. The home is currently partially furnished, with the option to have furnishings removed if an unfurnished home is preferred, making it easy to accommodate different rental needs. One of the best features of this property is its accessibility. Unlike many rural homes, you'll have paved roads all the way to the property, along with county-maintained winter access. Downtown Post Falls is just minutes away, offering restaurants, shopping, seasonal food trucks, live music, community events, and everyday amenities. Q'emiln Park and the Spokane River are also nearby for swimming, hiking, picnics, and outdoor recreation. Wildlife is a regular part of the setting, with elk, deer, and wild turkeys frequently passing through the area. Inside, the home has a warm, rustic mountain feel and a comfortable, relaxed layout. The home is well insulated with an earth-integrated design, helping it stay naturally cooler during warm summer weather and retain warmth during the colder months. Heating is provided by a wood stove and electric baseboard heaters for additional comfort and flexibility throughout the winter. A screened-in patio provides a relaxing place for morning coffee, meals, reading, or simply enjoying the outdoors without the bugs. The property also includes a large shop available for limited storage and light personal projects. Property Highlights Currently partially furnished, with furnishings removable if desired Private wooded setting Rustic, well-insulated earth home Naturally stays cooler in warm weather and warmer during cold weather Paved roads all the way to the property County-maintained winter access Approximately 5 minutes to the freeway and downtown Post Falls Convenient to restaurants, shopping, seasonal food trucks, live music, parks, and everyday amenities Close to Q'emiln Park and the Spokane River Frequent wildlife including elk, deer, and wild turkeys Wood stove and electric baseboard heating Screened-in patio Large shop available for limited use In-unit washer and dryer High-speed Starlink internet included Peaceful setting with privacy and outdoor space Rental Details & Property Rules - Occupancy: Maximum occupancy of 4 persons due to the capacity limitations of the property's water and wastewater systems. - Furnishings: Home is currently partially furnished. Furnishings may be removed if an unfurnished rental is preferred. - Electricity: Renter is responsible for all electricity usage and billing. - Garbage Service: There is no city or county garbage pickup at the property. Renter is responsible for arranging private garbage disposal or hauling. - Internet: High-speed Starlink internet is included in the monthly rent. - Washer & Dryer: In-unit washer and dryer are provided. - Shop Access: Shop is available for limited use only and is suitable for light projects and a small amount of storage. No long-term storage, clutter, or accumulation of personal items. - Screened-In Patio: Patio is available for normal personal use. No smoking or housing pets in the patio area. - Lease Length: Flexible lease terms available from 6 12 months. - Property Care: Light yard and property upkeep is required. No debris accumulation or abandoned vehicles. - Noise & Lifestyle: Quiet enjoyment of the property is required. No large gatherings, parties, or disruptive activities. - Pet Policy: Pets are subject to approval. Restrictions may apply based on property condition and renovation timeline. - Shop Safety: No hazardous materials, mechanical work, or storage of flammable materials is permitted in the shop. - Parking: Parking is permitted in designated areas only. Electricity responsibility Renter is responsible for all electricity usage and billing. Garbage service No city/county garbage pickup; renter must arrange private disposal or hauling. Internet included High speed Starlink internet included in monthly rent. Washer & dryer In unit washer and dryer provided. Shop access Shop available for limited use only. Suitable for light projects and small storage. No long term storage, clutter, or accumulation of personal items. Screened in patio Patio available for normal personal use; no smoking or pet housing. Occupancy Home best suited for one renter or a couple due to planned renovations in early 2027. Lease length Flexible lease terms available through the early 2027 renovation window. Property care expectations Light yard upkeep required; no debris accumulation or abandoned vehicles. Noise & lifestyle expectations Quiet enjoyment required; no large gatherings or disruptive activities. Pet policy Pets subject to approval; restrictions may apply based on property condition and renovation timeline. Shop safety rules No hazardous materials, mechanical work, or flammable storage permitted in the shop. Parking rules Parking allowed in designated areas only; RV hookups or long term vehicle storage require approval. Smoking policy No smoking inside the home or on the screened in patio. Guest policy Long term guests require prior approval to avoid unofficial occupancy. Move out expectations Home, shop, and patio must be returned clean and free of all personal items at move out.
This property is not currently displayed as for sale or rent on Zillow. This may be different from what's on other websites or public sources.