Skip main navigation
Contingent
  • $439,900

    11665 Windsor Dr, Huntley, IL 60142

    2beds
    1,732sqft
    : 
    Loading
    Get pre-qualified
    Single Family Residence
    Built in 2005
    8,712 Square Feet Lot
    $-- Zestimate®
    $254/sqft
    $159/mo HOA

    What's special

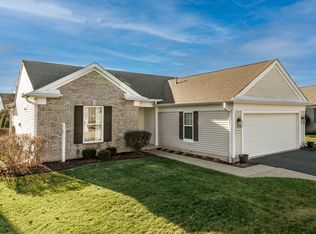
    Welcome Home to the Fabulous Lifestyle You've Been Waiting For! Nestled in the highly sought-after Del Webb Sun City 55+ Active Adult Community, this beautifully maintained Geneva Model ranch offers the perfect blend of comfort, style, and resort-style living. Enjoy an incredible array of amenities including golf, indoor and outdoor pools, a state-of-the-art fitness center, scenic ponds, walking trails, gardening, social clubs, community events, and endless opportunities to stay active and connected. Step inside to discover an inviting open floor plan featuring 9-foot ceilings, gleaming hardwood floors, crisp white doors, trim, and millwork, creating a bright and welcoming atmosphere throughout. The home offers two spacious bedrooms plus a private den with elegant French doors, perfect for a home office, hobby room, or guest space. The expansive kitchen is a dream for any cook, featuring abundant cabinetry, generous counter space, a large center island, and a pantry-ideal for everyday living and entertaining alike. The adjoining dining area flows seamlessly into the sun-filled vaulted sunroom, complete with a ceiling fan and walls of windows overlooking the beautifully landscaped backyard. Step outside to the charming brick paver patio, where you'll enjoy peaceful mornings and relaxing evenings surrounded by mature trees and colorful perennial gardens, offering both beauty and privacy. A spacious laundry/mudroom includes built-in cabinetry, a utility sink, and additional workspace, while providing convenient access to the extra-deep 4-foot extended two-car garage-perfect for additional storage, bicycles, workshop space, or even your golf cart. Need more room? The full basement offers endless possibilities for storage, a recreation room, workshop, or future finished living space when family and friends come to visit. Lovingly cared for by its original owner, this exceptionally clean, move-in-ready home has been meticulously maintained inside and out. Simply unpack and begin enjoying the vibrant, active lifestyle, wonderful neighbors, and exceptional amenities that make Del Webb Sun City one of the area's most desirable communities. This is more than a home-it's a lifestyle you will Enjoy!!
    --
    on Zillow
    |
    813
    views
    |
    29
    saves
    |

    Zillow last checked:

    Listed by:

    Joanne LaVia, CSC,SFR 630-267-7564,

    Coldwell Banker Real Estate Group

    Source: MRED as distributed by MLS GRID,MLS#: 12692603MLS Logo

      Facts & features

      Interior

      Bedrooms & bathrooms
      • Bedrooms: 2
      • Bathrooms: 2
      • Full bathrooms: 2
      Rooms
      • Room types: Den, Walk In Closet, Sun Room
      Primary bedroom
      • Features: Flooring (Carpet), Window Treatments (All), Bathroom (Full, Double Sink, Shower Only)
      • Level: Main
      • Area: 195 Square Feet
      • Dimensions: 15X13
      Bedroom 2
      • Features: Flooring (Carpet)
      • Level: Main
      • Area: 130 Square Feet
      • Dimensions: 10X13
      Den
      • Features: Flooring (Carpet), Window Treatments (All)
      • Level: Main
      • Area: 130 Square Feet
      • Dimensions: 13X10
      Dining room
      • Features: Flooring (Hardwood), Window Treatments (All)
      • Level: Main
      • Area: 80 Square Feet
      • Dimensions: 8X10
      Kitchen
      • Features: Kitchen (Eating Area-Breakfast Bar, Island, Pantry-Closet, Granite Counters), Flooring (Ceramic Tile), Window Treatments (All)
      • Level: Main
      • Area: 144 Square Feet
      • Dimensions: 12X12
      Laundry
      • Features: Flooring (Ceramic Tile)
      • Level: Main
      • Area: 88 Square Feet
      • Dimensions: 11X8
      Living room
      • Features: Flooring (Hardwood), Window Treatments (All)
      • Level: Main
      • Area: 130 Square Feet
      • Dimensions: 13X10
      Sun room
      • Level: Main
      • Area: 90 Square Feet
      • Dimensions: 10X9
      Walk in closet
      • Features: Flooring (Carpet)
      • Level: Main
      • Area: 48 Square Feet
      • Dimensions: 6X8
      Heating
      • Natural Gas, Forced Air
      Cooling
      • Central Air
      Appliances
      • Included: Range, Microwave, Dishwasher, Refrigerator, Washer, Dryer, Disposal, Humidifier
      • Laundry: Main Level, Gas Dryer Hookup, In Unit, Sink
      Features
      • 1st Floor Bedroom, Walk-In Closet(s), High Ceilings, Special Millwork
      • Flooring: Hardwood
      • Doors: Panel Door(s), Sliding Glass Door(s)
      • Windows: Screens
      • Basement: Unfinished,Bath/Stubbed,Full
      • Attic: Dormer
      Interior area
      • Total structure area: 3,464
      • Total interior livable area: 1,732 sqft

      Property

      Parking
      • Total spaces: 2.5
      • Parking features: Asphalt, Garage Door Opener, Yes, Garage Owned, Attached, Garage
      • Attached garage spaces: 2.5
      • Has uncovered spaces: Yes
      Accessibility
      • Accessibility features: No Disability Access
      Features
      • Stories: 1
      • Patio & porch: Screened, Patio
      Lot
      • Size: 8,712 Square Feet
      • Dimensions: 132 x 67
      • Features: Landscaped
      Details
      • Parcel number: 1831303022
      • Special conditions: None
      • Other equipment: Ceiling Fan(s), Sump Pump

      Construction

      Type & style
      • Home type: SingleFamily
      • Architectural style: Contemporary
      • Property subtype: Single Family Residence
      Materials
      • Vinyl Siding
      • Foundation: Concrete Perimeter
      • Roof: Asphalt
      Condition
      • New construction: No
      • Year built: 2005
      Details
      • Builder model: Geneva

      Utilities & green energy

      • Electric: Circuit Breakers
      • Sewer: Public Sewer
      • Water: Public

      Community & HOA

      Community
      • Features: Clubhouse, Pool, Tennis Court(s), Lake, Sidewalks, Street Paved
      • Security: Carbon Monoxide Detector(s)
      • Subdivision: Del Webb Sun City
      HOA
      • Has HOA: Yes
      • Services included: Clubhouse, Exercise Facilities, Pool
      • HOA fee: $159 monthly
      Location
      • Region: Huntley

      Financial & listing details

      • Price per square foot: $254/sqft
      • Tax assessed value: $360,549
      • Annual tax amount: $3,688
      • Ownership: Fee Simple w/ HO Assn.

        Estimated market value

        Not available

        Estimated sales range

        Not available

        Not available

        Price history

        DateEventPrice
        7/19/2005Sold$305,480$176/sqft
        Source: Public Record Report a problem

        Public tax history

        YearProperty taxesTax assessment
        2024$3,688 -8.3%$120,183 +11.3%
        2023$4,020 -11.8%$107,962 +9.8%
        2022$4,556 -3.2%$98,308 +6.2%
        2021$4,709 -1.2%$92,587 +2.7%
        2020$4,765 $90,118 +2.6%
        2019-- $87,818 +0.3%
        2018$6,517 +2.5%$87,568 +6.1%
        2017$6,356 -0.5%$82,526 +5.2%
        2016$6,388 $78,461 +16.4%
        2013$6,388 $67,391 -14.7%
        2011-- $79,005 +5.3%
        2010-- $75,022 -5.7%
        2009-- $79,576
        2008-- $79,576 +11.7%
        2006-- $71,211 +193.3%
        2005$1,489 +1672.6%$24,279 +2085.3%
        2004$84 $1,111
        Find assessor info on the county website

        Monthly payment

        Est. payment

        Payment breakdown

        Explore the cost of this home by adjusting the details. Changes won't be saved.
        All calculations are estimates and provided by Zillow, Inc. for informational purposes only. Actual amounts may vary.
        HOA fees may include property taxes on listings classified as Co-Ops. Contact the listing agent and/or owner for fee details.
        Mortgage interest rates are dependent on a number of factors, including credit score, down payment, and repayment length. Interest rate data provided by Zillow Group Marketplace, Inc. as of 1/1/1970 from various mortgage lenders with which we have lead or other similar arrangements; the Estimated Payment is an average of those rates.
        See how much you could borrow to make a competitive offer.

        Climate risks

        Neighborhood: 60142

        Getting around

        3 / 100
        Car-Dependent
        26 / 100
        Somewhat Bikeable

        Nearby schools

        GreatSchools rating
        Schools provided by the listing agent
        • District: 158

        Source: MRED as distributed by MLS GRID. This data may not be complete. We recommend contacting the local school district to confirm school assignments for this home.

        A local agent can set up tours, give advice and negotiate with sellers.

        Browse local experts

        Similar homes