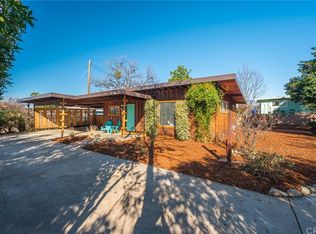
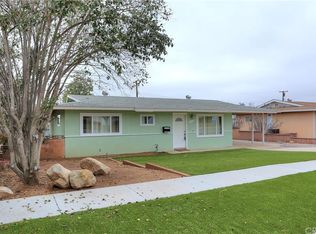
Nestled in the highly desirable upper Yucaipa area, this beautifully maintained custom tri-level home offers exceptional curb appeal, mountain views, and a spacious lot of over 1/4 acre. A long driveway, mature landscaping, RV parking, and a two-car attached garage create an impression while providing ample space for vehicles, toys, and guests. Inside, you'll find a light-filled interior featuring tasteful neutral colors, fresh interior paint, new carpet, and classic plantation shutters. The thoughtfully designed floor plan offers flexibility for a variety of lifestyles.
The main level serves as the heart of the home with an inviting living room, formal dining area, and well-appointed kitchen—perfect for everyday living and entertaining. The lower level features a versatile bedroom complete with a wet bar, making it ideal as a guest suite, family room, game room, or private home office. A convenient laundry room and updated half bath complete this level. Upstairs, retreat to the spacious primary suite featuring a private balcony where you can enjoy peaceful mornings and beautiful views. The large primary bath includes dual vanities, a soaking tub, separate shower, and generous closet. Three additional bedrooms and a guest bathroom provide plenty of room for family and guests, with the guest bath also beautifully remodeled.
Step outside to enjoy the expansive yard with lush lawn, mature trees, attractive landscaping, and plenty of room to entertain, garden, or even add a pool. The combination of privacy, usable outdoor space, and scenic surroundings makes this property truly special. With its custom design, flexible floor plan, tasteful updates, oversized lot, RV parking, and sought-after upper Yucaipa location, this home offers the perfect blend of comfort, functionality, and timeless appeal.
Sold for $606,500
Zillow last checked:
Listing updated:
Bought with:
Heather Burton, DRE #02094938
CENTURY 21 LOIS LAUER REALTY
Source: CRMLS,MLS#: IG26161154 Originating MLS: California Regional MLS
Originating MLS: California Regional MLSPrice history
| Date | Event | Price |
|---|---|---|
| 10/1/2026 | Sold | $606,500+1.3%$282/sqft |
Source:  CRMLS #IG26161154 Report a problem CRMLS #IG26161154 Report a problem | ||
| 9/21/2026 | Pending sale | $599,000$279/sqft |
Source: CRMLS #IG26161154 Report a problem | ||
| 9/5/2026 | Contingent | $599,000$279/sqft |
Source: CRMLS #IG26161154 Report a problem | ||
| 8/26/2026 | Listed for sale | $599,000+130.4%$279/sqft |
Source: CRMLS #IG26161154 Report a problem | ||
| 9/13/2012 | Sold | $260,000+0%$121/sqft |
Source: Public Record Report a problem | ||
| 5/22/2012 | Listed for sale | $259,900-47.7%$121/sqft |
Source: Century 21 Lois Lauer Realty #E12063754 Report a problem | ||
| 7/29/2011 | Listing removed | $2,200$1/sqft |
Source: Century 21 Lois Lauer Realty #E11069149 Report a problem | ||
| 6/3/2011 | Listed for rent | $2,200$1/sqft |
Source: Century 21 Lois Lauer Realty #E11069149 Report a problem | ||
| 7/27/2005 | Sold | $497,000+610%$231/sqft |
Source: Public Record Report a problem | ||
| 6/17/2004 | Sold | $70,000$33/sqft |
Source: Public Record Report a problem | ||


Get a cash offer in 3 minutes
Find out how much your home could sell for in as little as 3 minutes with a no-obligation cash offer.
Estimated market value
$606,400
