Welcome to this magnificent estate home, featuring the highly sought-after Agostino model—the only one currently available in the community. Boasting 2,797 sq ft of sophisticated living space (3,828 total area), this property seamlessly combines luxury design with premium upgrades.
Step through the elegant glass front door into an airy layout marked by 14-foot ceilings and 8-foot doors. The home features 3 spacious bedrooms and 5 pristine bathrooms built for ultimate comfort and privacy. At the heart of the property is a chef’s kitchen fully equipped with sleek quartz countertops, premium stainless steel appliances, a built-in wall oven, under-cabinet lighting, and custom pull-out shelves.
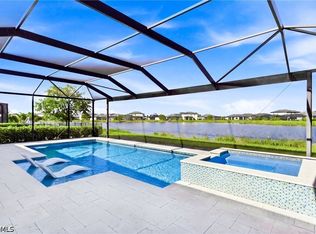
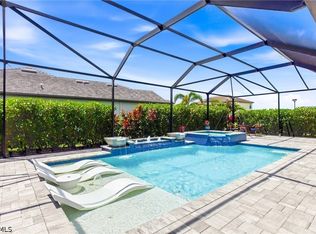
Expansive living room sliders reveal a peaceful, unobstructed view of the lush nature preserve. Premium exterior features include a brick paver driveway, professional landscaping with automated irrigation, and a clean epoxy-finished garage floor.
Living in Timber Creek means enjoying a permanent resort getaway. The premier gated community offers incredible amenities including indoor restaurant dining, a coffee shop, dual pools, a splash pad, an arcade, a fitness center, a sauna, and courts for tennis, pickleball, volleyball, and basketball. All of this is perfectly located just minutes from RSW Airport, JetBlue Park, and beautiful Gulf beaches. Schedule your tour today!
Active
$660,500
11667 Canopy Loop, Fort Myers, FL 33913
3beds
2,797sqft
Single Family Residence
Built in 2021
9,748 Square Feet Lot
$-- Zestimate®
$236/sqft
$329/mo HOA
What's special
Sleek quartz countertopsClean epoxy-finished garage floorCustom pull-out shelvesBuilt-in wall ovenPremium stainless steel appliancesBrick paver drivewayUnder-cabinet lighting
- 38 days
- 246
- 7
Zillow last checked:
Listing updated:
Listed by:
Jose Serrat 239-628-6771,
Ideal Homes Realty LLC
Source: Florida Gulf Coast MLS,MLS#: 2026042744 Originating MLS: Florida Gulf Coast
Facts & features
Interior
Bedrooms & bathrooms
- Bedrooms: 3
- Bathrooms: 5
- Full bathrooms: 4
- 1/2 bathrooms: 1
Rooms
- Room types: Den, Family Room, Screened Porch
Heating
- Central, Electric
Cooling
- Central Air, Ceiling Fan(s), Electric
Appliances
- Included: Cooktop, Dryer, Microwave, Range, Washer
- Laundry: Inside
Features
- Built-in Features, Bathtub, Separate/Formal Dining Room, Fireplace, Pantry, Separate Shower, Cable TV, Vaulted Ceiling(s), Walk-In Closet(s), High Speed Internet, Split Bedrooms, Den, Family Room, Screened Porch
- Flooring: Tile
- Windows: Single Hung, Shutters
- Has fireplace: Yes
Interior area
- Total structure area: 3,325
- Total interior livable area: 2,797 sqft
Video & virtual tour
Property
Parking
- Total spaces: 3
- Parking features: Attached, Driveway, Garage, Paved, Garage Door Opener
- Attached garage spaces: 3
- Has uncovered spaces: Yes
Features
- Stories: 1
- Patio & porch: Lanai, Patio, Porch, Screened
- Exterior features: Patio, Room For Pool
- Pool features: Community
- Has view: Yes
- View description: Lake, Preserve
- Has water view: Yes
- Water view: Lake
- Waterfront features: None
Lot
- Size: 9,748 Square Feet
- Dimensions: 75 x 130 x 75 x 130
- Features: Oversized Lot
Details
- Parcel number: 084526L328011.0330
- Lease amount: $0
- Zoning description: RPD
Construction
Type & style
- Home type: SingleFamily
- Architectural style: Ranch,One Story
- Property subtype: Single Family Residence
Materials
- Block, Concrete, Stucco
- Roof: Tile
Condition
- Resale
- Year built: 2021
Utilities & green energy
- Sewer: Assessment Paid
- Water: Assessment Paid
- Utilities for property: Cable Available, Underground Utilities
Community & HOA
Community
- Features: Gated, Street Lights
- Security: Smoke Detector(s)
- Condo and coop fee: $0
- Membership fee: $0
- Subdivision: TIMBER CREEK
HOA
- Has HOA: Yes
- Amenities included: Basketball Court, Bocce Court, Clubhouse, Sport Court, Fitness Center, Golf Course, Barbecue, Picnic Area, Playground, Pickleball, Park, Pool, Putting Green(s), Restaurant, Shuffleboard Court, Sauna, Spa/Hot Tub, Sidewalks, Tennis Court(s), Trail(s)
- Services included: Internet, Street Lights
- HOA fee: $329 monthly
- HOA phone: 239-224-1200
Location
- Region: Fort Myers
Financial & listing details
- Price per square foot: $236/sqft
- Tax assessed value: $478,744
- Annual tax amount: $8,785
- Date on market: 10/11/2026
- Cumulative days on market: 39 days
- Listing terms: All Financing Considered,Cash
- Ownership: Single Family
Estimated market value
Not available
Estimated sales range
Not available
Not available
Price history
| Date | Event | Price |
|---|---|---|
| 10/12/2026 | Listed for sale | $660,500+21.2%$236/sqft |
Source:  Florida Gulf Coast MLS #2026042744 Report a problem | ||
| 10/2/2025 | Listing removed | $545,000$195/sqft |
Source: Florida Gulf Coast MLS #2025005738 Report a problem | ||
| 8/20/2025 | Listed for sale | $545,000-2.7%$195/sqft |
Source: Florida Gulf Coast MLS #2025005738 Report a problem | ||
| 6/21/2025 | Listing removed | $559,900+2.7%$200/sqft |
Source:  MIAMI #A11777358 Report a problem | ||
| 5/13/2025 | Price change | $545,000-0.7%$195/sqft |
Source:  SWFLMLS #225034029 Report a problem | ||
| 4/29/2025 | Price change | $549,000-1.6%$196/sqft |
Source: SWFLMLS #225034029 Report a problem | ||
| 4/21/2025 | Price change | $557,900-0.4%$199/sqft |
Source: SWFLMLS #225034029 Report a problem | ||
| 4/5/2025 | Listed for sale | $559,900-6.7%$200/sqft |
Source: MIAMI #A11777358 Report a problem | ||
| 4/1/2025 | Listing removed | $599,900$214/sqft |
Source: SWFLMLS #224079248 Report a problem | ||
| 2/21/2025 | Price change | $599,900-4%$214/sqft |
Source: SWFLMLS #224079248 Report a problem | ||
| 2/7/2025 | Price change | $624,900-3.8%$223/sqft |
Source: SWFLMLS #224079248 Report a problem | ||
| 12/11/2024 | Price change | $649,900-10.3%$232/sqft |
Source: SWFLMLS #224079248 Report a problem | ||
| 10/30/2024 | Listed for sale | $724,900+47.6%$259/sqft |
Source: SWFLMLS #224079248 Report a problem | ||
| 12/6/2021 | Sold | $491,100$176/sqft |
Source: Public Record Report a problem | ||
Public tax history
| Year | Property taxes | Tax assessment |
|---|---|---|
| 2025 | $8,786 -6.1% | $478,744 -8.7% |
| 2024 | $9,354 +3.5% | $524,401 +9.9% |
| 2023 | $9,038 +10.3% | $477,299 +10% |
| 2022 | $8,190 +222.8% | $433,906 +1976.1% |
| 2021 | $2,537 +815.6% | $20,900 +10% |
| 2020 | $277 | $19,000 |
Find assessor info on the county website
Monthly payment
Est. payment
Payment breakdown
Explore the cost of this home by adjusting the details. Changes won't be saved.Climate risks
Neighborhood: 33913
Similar homes
- $689,0003 bd3 ba2.4k sqft11579 Canopy Loop, Fort Myers, FL 33913For Sale
 MLS ID #2026043877, Alicia Lee, DomainRealty.com LLC. Florida Gulf Coast MLS
- $739,9003 bd3 ba2.6k sqft11718 Canopy Loop, Fort Myers, FL 33913For Sale
 MLS ID #2026036948, Alicia Lee, DomainRealty.com LLC. Florida Gulf Coast MLS
- $775,0004 bd4 ba2.9k sqft10116 Windy Pointe Ct, Fort Myers, FL 33913For Sale
 MLS ID #2026047683, Damon Vetere, Coldwell Banker Realty. Florida Gulf Coast MLS
- $699,0005 bd3 ba3.4k sqft11040 Morning Dew Ter, Fort Myers, FL 33913For Sale
 MLS ID #2026041230, Alicia Lee, DomainRealty.com LLC. Florida Gulf Coast MLS
- $650,0003 bd3 ba2.6k sqft11279 Thurston Chase, Fort Myers, FL 33913For SaleMLS ID #2026016565, Scott Stevens, Coldwell Banker Realty. Florida Gulf Coast MLS
- $625,0004 bd3 ba2k sqft12016 Arbor Trace Dr, Fort Myers, FL 33913For SaleMLS ID #2026043822, Janet Porterfield, VIP Realty Group Inc. Florida Gulf Coast MLS
- $545,0003 bd3 ba2.4k sqft11131 Canopy Loop, Fort Myers, FL 33913For SaleMLS ID #2026043985, Lester Alfonso, McGregor Palms Realty. Florida Gulf Coast MLS
- $600,0004 bd3 ba2.6k sqft11191 Timber Creek Dr, Fort Myers, FL 33913For SaleMLS ID #2026022348, Tricia Mann, Royal Shell Real Estate, Inc.. Florida Gulf Coast MLS
- $549,9004 bd3 ba2k sqft13814 Pine Lodge Ln, Fort Myers, FL 33913For SaleMLS ID #2026041444, Michele Nanna, Real Broker, LLC. Florida Gulf Coast MLS
- $439,0004 bd3 ba2k sqft13846 Pine Lodge Ln, Fort Myers, FL 33913For SaleMLS ID #2026044221, Jason Schroeder, Weichert Realtors Agency ONE. Florida Gulf Coast MLS
- $575,0003 bd3 ba1.8k sqft11872 Arbor Trace Dr, Fort Myers, FL 33913For SaleMLS ID #2026020616, Heather Termini, Listed Realty. Florida Gulf Coast MLS
- $459,0004 bd3 ba2k sqft13845 Pine Lodge Ln, Fort Myers, FL 33913For SaleMLS ID #2026034855, Jessica Nolan, KW Florida Living. Florida Gulf Coast MLS
- $765,0004 bd3 ba2k sqft10592 Pistoia Dr, Fort Myers, FL 33913For SaleMLS ID #2026042813, Stacey Glenn, John R. Wood Properties. Florida Gulf Coast MLS
- $580,0003 bd2 ba2k sqft12208 Sussex St, Fort Myers, FL 33913For SaleMLS ID #2026028433, Debra Hobbs, Cornerstone Coastal Properties. Florida Gulf Coast MLS
- $339,9002 bd2 ba1.5k sqft14045 Winding Cedar Way, Fort Myers, FL 33913For SaleMLS ID #2026045839, Justin Jamison, Serhant. Florida Gulf Coast MLS
- $599,9002 bd2 ba1.5k sqft12350 Canal Grande DR, FORT MYERS, FL 33913For Sale
 MLS ID #226040720, Karson Starling, Orchid Realty International. SWFLMLS
- $499,5002 bd2 ba1.9k sqft11855 Darcy Pl, Fort Myers, FL 33913For SaleMLS ID #2026045527, Shane Crawford, Coldwell Banker Realty. Florida Gulf Coast MLS
- $525,0004 bd3 ba2.3k sqft3181 Royal Gardens Ave, Fort Myers, FL 33916For SaleMLS ID #2026045847, Betsy Kestner, Century 21 AllPoints Realty. Florida Gulf Coast MLS
- $499,0002 bd2 ba1.8k sqft12855 Epping Way, Fort Myers, FL 33913For SaleMLS ID #2026022958, Lindsay Riggenbach, Cornerstone Coastal Properties. Florida Gulf Coast MLS
- $650,0003 bd2 ba2.1k sqft43578 Bluebird Trl, Punta Gorda, FL 33982For SaleMLS ID #2026046093, Christy Ferrari, Nicklaus Vance. Florida Gulf Coast MLS
