Skip main navigation
Sold for $423,000
  • $423,000

    11667 Parkview Dr, Plymouth, MI 48170

    5beds
    2,754sqft
    Single Family Residence
    Built in 1967
    7,405 Square Feet Lot
    $444,400 Zestimate®
    $154/sqft
    $3,718 Estimated rent

    Home value

    $444,400

    $422,000 - $467,000

    $3,718/mo

    Zestimate® history
    Loading
    Loading...

    Owner options

    List your home for rent

    $3,718/mo

    Rent Zestimate®

    Find your next renter with Zillow Rental Manager. Plus, with online applications, you can quickly screen prospective tenants – for free.

    Learn more

    $3,718/mo

    Rent Zestimate®

    Refinance and save

    $2,947/mo

    Est. payment

    Refinancing to a lower rate could help reduce your monthly payments and save thousands over the life of the loan.

    See today's rates

    $2,947/mo

    Est. payment

    Explore your selling options

    Work with a Zillow partner agent

    Leverage their expertise and Zillow's premium Showcase listings to get your home seen by more buyers.

    Get started

    List with your own agent

    Get your home in front of millions of buyers by listing it on Zillow.

    Learn how to do it

    Sell it yourself

    Take full control of how buyers see your home on Zillow by listing For Sale by Owner (FSBO).

    List your home

    What's special

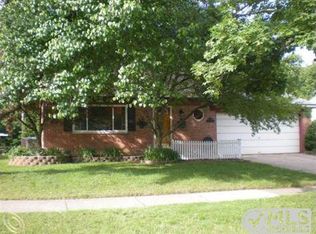
    ***MULTIPLE OFFERS RECEIVED! HIGHEST & BEST DEADLINE MON, MARCH 17TH AT 10AM*** Welcome to this exquisite 5-bedroom, 3-bathroom brick Colonial that perfectly combines elegance and modern living. Step inside to find an updated granite kitchen that serves as the heart of the home, featuring sleek countertops and ample cabinet space, ideal for culinary adventures. The inviting gas fireplace in the living room adds warmth and ambiance, making it a cozy gathering spot. Beautiful hardwood floors flow throughout the main level, enhancing the home's classic charm. A delightful screened-in back porch provides a serene space to unwind while overlooking the fully fenced-in yard—perfect for outdoor activities and entertaining. The finished basement is fantastic, complete with a second kitchen and dry bar, offering endless possibilities for hosting gatherings or creating a private retreat. With a spacious 2-car garage, you'll have plenty of room for vehicles and additional storage. This home is ideally located just a short bike ride from downtown Plymouth and the scenic Hines Park, providing an array of recreational options. You will appreciate being part of the highly-regarded Plymouth Canton school district. Don’t miss the chance to make this beautiful Colonial your forever home!

    Zillow last checked:

    Listing updated:

    Listed by:

    Therese Antonelli 734-777-9094,

    Moving The Mitten RE Group Inc,

    Turgut Tringovski 734-612-3899,

    Moving The Mitten RE Group Inc

    Bought with:

    Ryan N Wrathell, 6501372620

    KW Professionals

    Source: Realcomp II,MLS#: 20250016196MLS Logo

    Facts & features

    Interior

    Bedrooms & bathrooms
    • Bedrooms: 5
    • Bathrooms: 3
    • Full bathrooms: 3
    Primary bedroom
    • Level: Second
    • Area: 204
    • Dimensions: 17 x 12
    Bedroom
    • Level: Entry
    • Area: 108
    • Dimensions: 9 x 12
    Bedroom
    • Level: Entry
    • Area: 120
    • Dimensions: 12 x 10
    Bedroom
    • Level: Entry
    • Area: 88
    • Dimensions: 11 x 8
    Bedroom
    • Level: Second
    • Area: 120
    • Dimensions: 12 x 10
    Other
    • Level: Basement
    • Area: 35
    • Dimensions: 7 x 5
    Other
    • Level: Second
    • Area: 45
    • Dimensions: 9 x 5
    Other
    • Level: Entry
    • Area: 45
    • Dimensions: 9 x 5
    Dining room
    • Level: Entry
    • Area: 204
    • Dimensions: 17 x 12
    Kitchen
    • Level: Entry
    • Area: 204
    • Dimensions: 17 x 12
    Other
    • Level: Basement
    • Area: 88
    • Dimensions: 11 x 8
    Laundry
    • Level: Basement
    • Area: 32
    • Dimensions: 4 x 8
    Living room
    • Level: Entry
    • Area: 198
    • Dimensions: 18 x 11
    Other
    • Level: Entry
    • Area: 252
    • Dimensions: 21 x 12
    Heating
    • Forced Air, Natural Gas
    Cooling
    • Ceiling Fans, Central Air
    Appliances
    • Included: Dishwasher, Disposal, Dryer, Free Standing Gas Oven, Free Standing Refrigerator, Microwave, Washer
    • Laundry: Laundry Room
    Features
    • Jetted Tub
    • Basement: Finished,Full
    • Has fireplace: Yes
    • Fireplace features: Family Room, Gas
    Interior area
    • Total interior livable area: 2,754 sqft
    • Finished area above ground: 1,754
    • Finished area below ground: 1,000

    Property

    Parking
    • Total spaces: 2
    • Parking features: Two Car Garage, Detached, Electricityin Garage, Garage Door Opener
    • Garage spaces: 2
    Features
    • Levels: Two
    • Stories: 2
    • Entry location: GroundLevelwSteps
    • Patio & porch: Enclosed, Patio, Porch
    • Pool features: None
    • Fencing: Back Yard,Fenced
    Lot
    • Size: 7,405 Square Feet
    • Dimensions: 60.00 x 120.00
    Details
    • Parcel number: 78063020183000
    • Special conditions: Short Sale No,Standard

    Construction

    Type & style
    • Home type: SingleFamily
    • Architectural style: Colonial
    • Property subtype: Single Family Residence
    Materials
    • Brick, Vinyl Siding
    • Foundation: Basement, Poured
    Condition
    • New construction: No
    • Year built: 1967
    • Major remodel year: 2018

    Utilities & green energy

    • Sewer: Public Sewer
    • Water: Public

    Community & HOA

    Community
    • Features: Sidewalks
    • Subdivision: TWIN ARBORS SUB
    HOA
    • Has HOA: No
    Location
    • Region: Plymouth

    Financial & listing details

    • Price per square foot: $154/sqft
    • Tax assessed value: $150,668
    • Annual tax amount: $4,959
    • Date on market: 3/14/2025
    • Cumulative days on market: 13 days
    • Listing agreement: Exclusive Right To Sell
    • Listing terms: Cash,Conventional,FHA,Va Loan
    • Exclusions: Exclusion(s) Do Not Exist

    Price history

    DateEventPrice
    4/7/2025Sold$423,000+5.8%$154/sqft
    Source: Realcomp II #20250016196 Report a problem
    4/1/2025Pending sale$400,000$145/sqft
    Source: Realcomp II #20250016196 Report a problem
    4/1/2025Listing removed$400,000$145/sqft
    Source: Realcomp II #20250016196 Report a problem
    3/25/2025Pending sale$400,000$145/sqft
    Source: Realcomp II #20250016196 Report a problem
    3/14/2025Listed for sale$400,000+48.1%$145/sqft
    Source: Realcomp II #20250016196 Report a problem
    10/15/2018Sold$270,000-1.8%$98/sqft
    Source: Public Record Report a problem
    8/5/2018Listed for sale$274,900$100/sqft
    Source: National Realty Centers-Northville #218074890 Report a problem

    Public tax history

    YearProperty taxesTax assessment
    2025-- $163,800 +5.5%
    2024-- $155,200 +5.7%
    2023-- $146,900 +3.4%
    2022-- $142,100 +8.8%
    2021-- $130,560
    2020$4,188 +60.6%$130,560 +2%
    2019$2,608 $128,040 +10%
    2018$2,608 $116,380 +351.1%
    2017-- $25,800 -76.1%
    2016-- $108,100 +18.6%
    2015-- $91,140 +7.3%
    2013$8,148 $84,900 +4.1%
    2012-- $81,550 -20.2%
    2003-- $102,180
    2001-- --
    2000$1,721 --
    Find assessor info on the county website

    Neighborhood: 48170

    Nearby schools

    GreatSchools rating
    Get a cash offer in 3 minutes
    Find out how much your home could sell for in as little as 3 minutes with a no-obligation cash offer.
    Estimated market value
    $444,400
    Get a cash offer in 3 minutes
    Find out how much your home could sell for in as little as 3 minutes with a no-obligation cash offer.
    Estimated market value
    $444,400