Unlock up to $50,000+ in Instant Equity—Your Dream Home Awaits in Meadowville Landing!
Welcome to this exquisite 5-bedroom, 4.5-bathroom home, located in the highly sought-after community of Meadowville Landing in Chesterfield County. This spacious residence offers over 3,700 sq. ft. of luxurious living space, perfectly blending style, comfort, and functionality for modern living. Five generously sized bedrooms that provide both comfort and privacy for the entire family.
Four full bathrooms, including a convenient Jack-and-Jill plus a half bath on the main level—ideal for larger families or guests.
The main-level bedroom features an en-suite bathroom, perfect for guests or multi-generational living.
An expansive family room on the main floor with an open-concept layout, perfect for entertaining or simply relaxing with loved ones.
A gourmet kitchen that serves as the heart of the home, featuring a butlers pantry, large granite island, ample counter space, a gas range, and top-of-the-line appliances. Upgraded LVP and tile flooring throughout, adding warmth and elegance to every room.
A versatile upstairs loft that can easily be transformed into a theater room, playroom, or additional lounge area.
Two serene outdoor spaces, including a welcoming front porch and a spacious back deck, ideal for relaxation or hosting gatherings.
Located just minutes from local parks, shopping, dining, and major highways, this home offers the perfect balance of tranquility and convenience. Enjoy a peaceful neighborhood atmosphere while remaining close to everything Chester has to offer.
Don’t miss out on this incredible opportunity—schedule your showing today as this property is priced to sell!
Sold for $675,000
$675,000
11667 Riverboat Dr, Chester, VA 23836
5beds
3,768sqft
Single Family Residence
Built in 2022
0.6 Acres Lot
$688,100 Zestimate®
$179/sqft
$4,201 Estimated rent
Home value
$688,100
$647,000 - $736,000
$4,201/mo
Zestimate® history
Owner options
List your home for rent
$4,201/mo
Rent Zestimate®
Find your next renter with Zillow Rental Manager. Plus, with online applications, you can quickly screen prospective tenants – for free.
$4,201/mo
Rent Zestimate®
Refinance and save
$4,326/mo
Est. payment
Refinancing to a lower rate could help reduce your monthly payments and save thousands over the life of the loan.
$4,326/mo
Est. payment
Explore your selling options
Work with a Zillow partner agent
Leverage their expertise and Zillow's premium Showcase listings to get your home seen by more buyers.
Get startedList with your own agent
Get your home in front of millions of buyers by listing it on Zillow.
Learn how to do itSell it yourself
Take full control of how buyers see your home on Zillow by listing For Sale by Owner (FSBO).
List your homeWhat's special
Theater roomOpen-concept layoutGenerously sized bedroomsWelcoming front porchLarge granite islandGourmet kitchenSpacious back deck
Zillow last checked:
Listing updated:
Listed by:
Denise Jones 706-910-6691,
United Real Estate Richmond,
Charles Jones 804-821-7909,
United Real Estate Richmond
Bought with:
Yolanda Longworth, 0225221369
1st Class Real Estate RVA
Source: CVRMLS,MLS#: 2530990 Originating MLS: Central Virginia Regional MLS
Originating MLS: Central Virginia Regional MLSFacts & features
Interior
Bedrooms & bathrooms
- Bedrooms: 5
- Bathrooms: 5
- Full bathrooms: 4
- 1/2 bathrooms: 1
Other
- Description: Tub & Shower
- Level: First
Other
- Description: Tub & Shower
- Level: Second
Half bath
- Level: First
Heating
- Electric, Natural Gas, Zoned
Cooling
- Zoned
Appliances
- Included: Dishwasher, Disposal, Gas Water Heater, Microwave, Refrigerator
- Laundry: Washer Hookup, Dryer Hookup
Features
- Bedroom on Main Level, Butler's Pantry, Ceiling Fan(s), Dining Area, Separate/Formal Dining Room, Double Vanity, Eat-in Kitchen, French Door(s)/Atrium Door(s), Fireplace, Granite Counters, High Speed Internet, Kitchen Island, Loft, Bath in Primary Bedroom, Pantry, Cable TV, Wired for Data, Walk-In Closet(s)
- Flooring: Ceramic Tile, Partially Carpeted, Vinyl
- Doors: French Doors
- Has basement: No
- Attic: Pull Down Stairs
- Number of fireplaces: 1
- Fireplace features: Gas
Interior area
- Total interior livable area: 3,768 sqft
- Finished area above ground: 3,768
- Finished area below ground: 0
Property
Parking
- Total spaces: 2
- Parking features: Attached, Garage, Shared Driveway
- Attached garage spaces: 2
- Has uncovered spaces: Yes
Features
- Levels: Two
- Stories: 2
- Patio & porch: Front Porch, Deck, Porch
- Exterior features: Deck, Porch
- Pool features: In Ground, Outdoor Pool, Pool, Community
- Fencing: None
- Waterfront features: Water Access
Lot
- Size: 0.6 Acres
Details
- Additional structures: Pool House
- Parcel number: 827660048800000
- Zoning description: R12
Construction
Type & style
- Home type: SingleFamily
- Architectural style: Two Story
- Property subtype: Single Family Residence
Materials
- Drywall, Frame, HardiPlank Type
- Roof: Shingle
Condition
- Resale
- New construction: No
- Year built: 2022
Utilities & green energy
- Sewer: Public Sewer
- Water: Public
Community & HOA
Community
- Features: Boat Facilities, Common Grounds/Area, Clubhouse, Community Pool, Fitness, Lake, Playground, Pond, Pool
- Security: Security System, Smoke Detector(s)
- Subdivision: Meadowville Landing
HOA
- Has HOA: Yes
- Amenities included: Management
- Services included: Association Management, Clubhouse, Common Areas, Insurance, Maintenance Structure, Pool(s), Snow Removal, Water Access
- HOA fee: $290 quarterly
Location
- Region: Chester
Financial & listing details
- Price per square foot: $179/sqft
- Tax assessed value: $615,700
- Annual tax amount: $5,541
- Date on market: 12/23/2025
- Exclusions: Washer and Dryer
- Ownership: Individuals
- Ownership type: Sole Proprietor
Price history
| Date | Event | Price |
|---|---|---|
| 2/27/2026 | Sold | $675,000-0.7%$179/sqft |
Source:  CVRMLS #2530990 Report a problem CVRMLS #2530990 Report a problem | ||
| 1/14/2026 | Pending sale | $679,999$180/sqft |
Source: CVRMLS #2530990 Report a problem | ||
| 1/4/2026 | Price change | $679,999-2.2%$180/sqft |
Source: CVRMLS #2530990 Report a problem | ||
| 11/7/2025 | Listed for sale | $695,000-0.7%$184/sqft |
Source: CVRMLS #2530990 Report a problem | ||
| 11/4/2025 | Listing removed | $699,999$186/sqft |
Source: CVRMLS #2521198 Report a problem | ||
| 10/3/2025 | Price change | $699,999-3.4%$186/sqft |
Source: CVRMLS #2521198 Report a problem | ||
| 9/22/2025 | Price change | $725,000-2%$192/sqft |
Source: CVRMLS #2521198 Report a problem | ||
| 9/15/2025 | Price change | $740,000-0.7%$196/sqft |
Source: CVRMLS #2521198 Report a problem | ||
| 9/5/2025 | Price change | $745,000-0.7%$198/sqft |
Source: CVRMLS #2521198 Report a problem | ||
| 8/22/2025 | Price change | $749,9990%$199/sqft |
Source: CVRMLS #2521198 Report a problem | ||
| 7/30/2025 | Listed for sale | $750,000+25%$199/sqft |
Source: CVRMLS #2521198 Report a problem | ||
| 6/29/2022 | Sold | $599,825+499.8%$159/sqft |
Source: CVRMLS #2119636 Report a problem | ||
| 1/28/2022 | Sold | $100,000-82.5%$27/sqft |
Source: Public Record Report a problem | ||
| 7/1/2021 | Pending sale | $570,300$151/sqft |
Source: CVRMLS #2119636 Report a problem | ||
| 6/28/2021 | Listed for sale | $570,300$151/sqft |
Source: CVRMLS #2119636 Report a problem | ||
Public tax history
| Year | Property taxes | Tax assessment |
|---|---|---|
| 2025 | $5,480 -1.1% | $615,700 |
| 2024 | $5,541 +8% | $615,700 +9.2% |
| 2023 | $5,132 +487.1% | $563,900 +493.6% |
| 2022 | $874 | $95,000 +3.3% |
| 2021 | $874 | $92,000 |
| 2020 | -- | -- |
Find assessor info on the county website
Neighborhood: 23836
Nearby homes
- $376,1004 bd3 ba2.4k sqft14613 Rivermont Rd, Chester, VA 23836Off Market
- $362,5004 bd2 ba1.8k sqft14612 Rivermont Rd, Chester, VA 23836Off Market
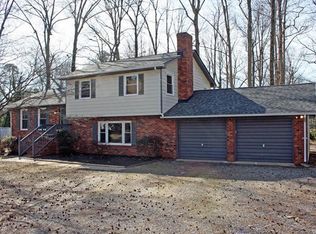
- $309,2004 bd2 ba1.4k sqft14617 Rivermont Rd, Chester, VA 23836Off Market
- $299,9503 bd2 ba1.4k sqft14616 Rivermont Rd, Chester, VA 23836Pending

- $1,500-- bd-- ba-- sqft14611 Rivermont Rd, Chester, VA 23836Off Market
- $243,2003 bd1 ba1k sqft14609 Rivermont Rd, Chester, VA 23836Off Market
- $335,9003 bd6 ba1.4k sqft14608 Rivermont Rd, Chester, VA 23836Sold
- $100,0003 bd2 ba1.3k sqft14621 Rivermont Rd, Chester, VA 23836Sold
Nearby schools
GreatSchools rating
- 6/10Enon Elementary SchoolGrades: PK-5Distance: 0.2 mi
- 5/10Elizabeth Davis Middle SchoolGrades: 6-8Distance: 1.2 mi
- 4/10Thomas Dale High SchoolGrades: 9-12Distance: 6.7 mi
Schools provided by the listing agent
- Elementary: Enon
- Middle: Elizabeth Davis
- High: Thomas Dale
Source: CVRMLS. This data may not be complete. We recommend contacting the local school district to confirm school assignments for this home.
Get a cash offer in 3 minutes
Find out how much your home could sell for in as little as 3 minutes with a no-obligation cash offer.
Estimated market value
$688,100
Get a cash offer in 3 minutes
Find out how much your home could sell for in as little as 3 minutes with a no-obligation cash offer.
Estimated market value
$688,100
- Virginia
- Chesterfield County
- Chester
- 23836
- 11667 Riverboat Dr
Nearby cities
Nearby zip codes
Other Chester Topics
