Contract Pending Home is pending and is on market for back up offers. Don't miss this beautifully refreshed 4 bedroom, 3 bathroom home, ideally near shopping centers and East access to the interstate. Located in a vibrant, well sought-after neighborhood, Westwood Terrace is filled with parks and public recreation, including pickleball courts and a private pool community, which all together offers both convenience and lifestyle! Inside, you'll find an updated kitchen, wet bar/kitchenette in the basement, along with a 5th nonconforming bedroom, ¾ bath, and flex space, which could be perfect for an office, gym, or playroom. With this living area in the basement, this home offers great potential for multigenerational living or guest accommodations. Step out back to find a spacious backyard, garden with perennials, and a built-in playground, all perfect for family and friends to enjoy. Upgrades include 2022 AC, 2023 Water Heater, new carpet in the family room, and new siding 2024, giving yo
Sold for $310,500
$310,500
11667 Westwood Ln, Omaha, NE 68144
4beds
3,102sqft
Single Family Residence
Built in 1963
10,018 Square Feet Lot
$315,000 Zestimate®
$100/sqft
$3,031 Estimated rent
Home value
$315,000
$290,000 - $343,000
$3,031/mo
Zestimate® history
Owner options
List your home for rent
$3,031/mo
Rent Zestimate®
Find your next renter with Zillow Rental Manager. Plus, with online applications, you can quickly screen prospective tenants – for free.
$3,031/mo
Rent Zestimate®
Refinance and save
$2,153/mo
Est. payment
Refinancing to a lower rate could help reduce your monthly payments and save thousands over the life of the loan.
$2,153/mo
Est. payment
Explore your selling options
Work with a Zillow partner agent
Leverage their expertise and Zillow's premium Showcase listings to get your home seen by more buyers.
Get startedList with your own agent
Get your home in front of millions of buyers by listing it on Zillow.
Learn how to do itSell it yourself
Take full control of how buyers see your home on Zillow by listing For Sale by Owner (FSBO).
List your homeWhat's special
Garden with perennialsSpacious backyardUpdated kitchenBuilt-in playground
Zillow last checked:
Listing updated:
Listed by:
Autumn O'Keefe 402-321-9562,
BHHS Ambassador Real Estate
Bought with:
Gemma Simmons, 20250320
PJ Morgan Real Estate
Source: GPRMLS,MLS#: 22524543
Facts & features
Interior
Bedrooms & bathrooms
- Bedrooms: 4
- Bathrooms: 3
- Full bathrooms: 1
- 3/4 bathrooms: 1
- 1/2 bathrooms: 1
- Main level bathrooms: 2
Primary bedroom
- Features: Wood Floor, Window Covering, Ceiling Fan(s)
- Level: Main
- Area: 143
- Dimensions: 13 x 11
Bedroom 2
- Features: Wood Floor, Window Covering, Ceiling Fan(s)
- Level: Main
- Area: 130
- Dimensions: 13 x 10
Bedroom 3
- Features: Wood Floor, Window Covering, Ceiling Fan(s)
- Level: Main
- Area: 117
- Dimensions: 13 x 9
Bedroom 4
- Features: Wood Floor, Window Covering, Ceiling Fan(s)
- Level: Main
- Area: 100
- Dimensions: 10 x 10
Primary bathroom
- Features: 1/2
Family room
- Features: Wall/Wall Carpeting, Window Covering, Bay/Bow Windows, Fireplace
- Level: Main
- Area: 322
- Dimensions: 23 x 14
Kitchen
- Features: Ceramic Tile Floor, Window Covering, Ceiling Fan(s)
- Level: Main
- Area: 120
- Dimensions: 12 x 10
Living room
- Features: Wood Floor, Bay/Bow Windows
- Level: Main
- Area: 216
- Dimensions: 18 x 12
Basement
- Area: 1376
Heating
- Natural Gas, Forced Air
Cooling
- Central Air
Appliances
- Included: Oven, Dishwasher, Disposal, Microwave
- Laundry: Concrete Floor
Features
- Central Vacuum, Wet Bar, Ceiling Fan(s)
- Flooring: Wood, Carpet, Concrete, Ceramic Tile
- Windows: Window Coverings, Bay Window(s), LL Daylight Windows
- Basement: Daylight,Finished
- Number of fireplaces: 1
- Fireplace features: Family Room, Gas Log
Interior area
- Total structure area: 3,102
- Total interior livable area: 3,102 sqft
- Finished area above ground: 1,726
- Finished area below ground: 1,376
Property
Parking
- Total spaces: 1
- Parking features: Attached, Garage Door Opener
- Attached garage spaces: 1
Features
- Patio & porch: Porch, Patio
- Exterior features: Sprinkler System
- Fencing: Chain Link,Full
Lot
- Size: 10,018 Square Feet
- Dimensions: 136 x 76
- Features: Up to 1/4 Acre., City Lot, Subdivided, Public Sidewalk, Curb and Gutter
Details
- Parcel number: 2532187860
Construction
Type & style
- Home type: SingleFamily
- Architectural style: Ranch,Traditional
- Property subtype: Single Family Residence
Materials
- Vinyl Siding
- Foundation: Concrete Perimeter
- Roof: Composition
Condition
- Not New and NOT a Model
- New construction: No
- Year built: 1963
Utilities & green energy
- Sewer: Public Sewer
- Water: Public
- Utilities for property: Cable Available, Electricity Available, Natural Gas Available
Community & HOA
Community
- Subdivision: Westwood Terrace Replat
HOA
- Has HOA: No
Location
- Region: Omaha
Financial & listing details
- Price per square foot: $100/sqft
- Tax assessed value: $311,500
- Annual tax amount: $5,295
- Date on market: 8/29/2025
- Listing terms: VA Loan,FHA,Conventional,Cash
- Ownership: Fee Simple
- Electric utility on property: Yes
Price history
| Date | Event | Price |
|---|---|---|
| 9/30/2025 | Sold | $310,500+0.2%$100/sqft |
Source:  GPRMLS #22524543 Report a problem GPRMLS #22524543 Report a problem | ||
| 9/16/2025 | Pending sale | $310,000$100/sqft |
Source: GPRMLS #22524543 Report a problem | ||
| 8/29/2025 | Listed for sale | $310,000+58.6%$100/sqft |
Source: GPRMLS #22524543 Report a problem | ||
| 3/27/2020 | Sold | $195,500-2.2%$63/sqft |
Source: GPRMLS #22002890 Report a problem | ||
| 2/7/2020 | Listed for sale | $199,900+8.1%$64/sqft |
Source: eXp Realty LLC #22002890 Report a problem | ||
| 5/26/2017 | Sold | $185,000$60/sqft |
Source: Public Record Report a problem | ||
| 4/20/2017 | Listed for sale | $185,000+25%$60/sqft |
Source: CBSHOME Real Estate 159 Dodge #21706754 Report a problem | ||
| 9/19/2012 | Sold | $148,000-1.3%$48/sqft |
Source: Public Record Report a problem | ||
| 4/27/2012 | Price change | $149,900-3.2%$48/sqft |
Source: NP Dodge Real Estate Sales, Inc #21200601 Report a problem | ||
| 3/30/2012 | Price change | $154,900-3.2%$50/sqft |
Source: NP Dodge Real Estate Sales, Inc #21200601 Report a problem | ||
| 1/12/2012 | Listed for sale | $160,000$52/sqft |
Source: NP Dodge Real Estate Sales, Inc #21200601 Report a problem | ||
Public tax history
| Year | Property taxes | Tax assessment |
|---|---|---|
| 2025 | $5,208 -1.6% | $311,500 |
| 2024 | $5,295 +11.7% | $311,500 +38.7% |
| 2023 | $4,739 -1.2% | $224,600 |
| 2022 | $4,795 +9.9% | $224,600 +9% |
| 2021 | $4,362 -1.1% | $206,100 |
| 2020 | $4,412 -0.3% | $206,100 |
| 2019 | $4,426 +15.1% | $206,100 +15.3% |
| 2018 | $3,845 +14.5% | $178,800 |
| 2017 | $3,358 | $178,800 +14.2% |
| 2016 | $3,358 +8.4% | $156,500 +7% |
| 2015 | $3,097 +4.4% | $146,300 |
| 2014 | $2,967 | $146,300 |
| 2013 | -- | $146,300 +3.7% |
| 2012 | -- | $141,100 |
| 2011 | -- | $141,100 |
| 2009 | $2,895 | $141,100 |
| 2008 | -- | $141,100 +19.1% |
| 2005 | -- | $118,500 |
| 2004 | -- | $118,500 |
Find assessor info on the county website
Neighborhood: Prairie Lane
Nearby homes
- $306,0003 bd2 ba1.3k sqft3001 S 117th St, Omaha, NE 68144Off Market
- $340,9004 bd4 ba2.2k sqft11661 Westwood Ln, Omaha, NE 68144Off Market

- $357,4003 bd3 ba2.2k sqft3022 S 116th Ave, Omaha, NE 68144Off Market
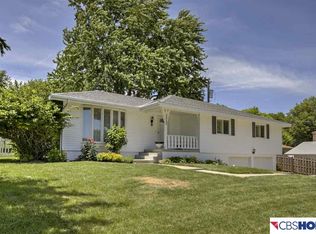
- $336,1003 bd3 ba1.4k sqft3023 S 117th St, Omaha, NE 68144Off Market
- $307,3004 bd2 ba1.3k sqft2935 S 117th St, Omaha, NE 68144Off Market
- $274,7003 bd3 ba1.1k sqft2936 S 116th Ave, Omaha, NE 68144Off Market
- $286,3003 bd2 ba1.7k sqft11657 Westwood Ln, Omaha, NE 68144Off Market
- $351,2003 bd3 ba1.6k sqft3106 S 116th Ave, Omaha, NE 68144Off Market
Nearby schools
GreatSchools rating
- 3/10Oak Valley Elementary SchoolGrades: PK-5Distance: 0.6 mi
- 3/10Beveridge Magnet Middle SchoolGrades: 6-8Distance: 0.9 mi
- 2/10Burke High SchoolGrades: 9-12Distance: 2.1 mi
Schools provided by the listing agent
- Elementary: Oak Valley
- Middle: Beveridge
- High: Burke
- District: Omaha
Source: GPRMLS. This data may not be complete. We recommend contacting the local school district to confirm school assignments for this home.


Get pre-qualified for a loan
At Zillow Home Loans, we can pre-qualify you in as little as 5 minutes with no impact to your credit score.An equal housing lender. NMLS #10287.
Sell for more on Zillow
Get a Zillow Showcase℠ listing at no additional cost and you could sell for .
$315,000
2% more
+$6,300
With Zillow Showcase(estimated)
$321,300
- Nebraska
- Douglas County
- Omaha
- 68144
- Prairie Lane
- 11667 Westwood Ln
Nearby cities
Nearby neighborhoods
Nearby zip codes
Other Omaha Topics
