Gorgeous 5 beds 3.5 baths with office,media room and game room in the central Frisco.This home offers the perfect balance of comfort and convenience, with green open space across the front yard and high sought after Frisco schools. Step inside to discover a home where elegance meets functionality. The open and airy floor plan is bathed in natural light, setting an inviting tone throughout. The heart of the home features a high ceiling living area facing the cozy backyard and a stone fireplace, which isn't just a space to relax but a place where everyday moments turn into cherished memories. The adjacent gourmet kitchen with plenty of cabinets and an island, perfect for culinary creativity and social gatherings. Enjoy breakfast with sunshine from the backyard. Open formal dining and formal living with updated bay windows. High quality hand scraped hardwood floors. The master suite continues the theme of relaxation and luxury with an oversized walk-in closet and, boasting an ensuite bathroom with dual vanities, a tub and a glass shower, ensuring a personal retreat from daily life. The office next to the master suite provides the best convenience. Upstairs enjoy the full size media room and the game room. Each of the four generously sized upstairs bedrooms provides a personal sanctuary, 3 south facing and 1 at the back. 2 full baths upstairs with new quartz countertops and faucets. Positioned close to local amenities, pond and community pool yet offering a sense of peaceful seclusion. Embrace the opportunity to make it your home in central Frisco. Updated in 2024: NEW UPGRADED ROOF, NEW GUTTERS, NEW WINDOW GLASSES, NEW FENCE STAINS.
Sold
Price Unknown
11668 Beeville Dr, Frisco, TX 75035
5beds
3,760sqft
Single Family Residence
Built in 2006
6,534 Square Feet Lot
$546,700 Zestimate®
$--/sqft
$3,442 Estimated rent
Home value
$546,700
$519,000 - $574,000
$3,442/mo
Zestimate® history
Owner options
List your home for rent
$3,442/mo
Rent Zestimate®
Find your next renter with Zillow Rental Manager. Plus, with online applications, you can quickly screen prospective tenants – for free.
$3,442/mo
Rent Zestimate®
Refinance and save
$230/mo
Est. payment
Refinancing to a lower rate could help reduce your monthly payments and save thousands over the life of the loan.
$230/mo
Est. payment
Explore your selling options
Work with a Zillow partner agent
Leverage their expertise and Zillow's premium Showcase listings to get your home seen by more buyers.
Get startedList with your own agent
Get your home in front of millions of buyers by listing it on Zillow.
Learn how to do itSell it yourself
Take full control of how buyers see your home on Zillow by listing For Sale by Owner (FSBO).
List your homeWhat's special
Zillow last checked:
Listing updated:
Listed by:
Qiuni Yang 0698436 972-943-8808,
D FUTURE REALTY, LLC 469-601-5166
Bought with:
Jane Cui, 0769520
Keller Williams Frisco Stars
Source: NTREIS,MLS#: 21244096
Facts & features
Interior
Bedrooms & bathrooms
- Bedrooms: 5
- Bathrooms: 4
- Full bathrooms: 3
- 1/2 bathrooms: 1
Primary bedroom
- Level: First
- Dimensions: 19 x 16
Bedroom
- Level: Second
- Dimensions: 14 x 12
Bedroom
- Level: Second
- Dimensions: 13 x 13
Bedroom
- Level: Second
- Dimensions: 13 x 12
Bedroom
- Level: Second
- Dimensions: 12 x 12
Breakfast room nook
- Level: First
- Dimensions: 8 x 7
Dining room
- Level: First
- Dimensions: 12 x 11
Game room
- Level: Second
- Dimensions: 16 x 14
Kitchen
- Level: First
- Dimensions: 9 x 7
Living room
- Level: First
- Dimensions: 18 x 21
Living room
- Level: First
- Dimensions: 16 x 12
Media room
- Level: Second
- Dimensions: 19 x 13
Office
- Level: First
- Dimensions: 13 x 11
Heating
- Central, Natural Gas
Cooling
- Central Air, Electric
Appliances
- Included: Dishwasher, Electric Oven, Gas Cooktop, Disposal, Microwave
Features
- Double Vanity, Granite Counters, Kitchen Island, Pantry, Vaulted Ceiling(s)
- Flooring: Carpet, Ceramic Tile, Wood
- Has basement: No
- Number of fireplaces: 1
- Fireplace features: Stone
Interior area
- Total interior livable area: 3,760 sqft
Property
Parking
- Total spaces: 2
- Parking features: Garage
- Attached garage spaces: 2
Features
- Levels: Two
- Stories: 2
- Pool features: None
Lot
- Size: 6,534 Square Feet
Details
- Parcel number: R91460II02001
Construction
Type & style
- Home type: SingleFamily
- Architectural style: Traditional,Detached
- Property subtype: Single Family Residence
Materials
- Brick
- Foundation: Slab
- Roof: Composition
Condition
- Year built: 2006
Utilities & green energy
- Sewer: Public Sewer
- Water: Public
- Utilities for property: Sewer Available, Water Available
Community & HOA
Community
- Subdivision: Panther Creek Estates Ph Vi
HOA
- Has HOA: Yes
- Services included: All Facilities
- HOA fee: $230 semi-annually
- HOA name: Panther Creek Association Of Homeowners
- HOA phone: 866-473-2573
Location
- Region: Frisco
Financial & listing details
- Tax assessed value: $624,514
- Annual tax amount: $8,030
- Date on market: 4/19/2026
- Cumulative days on market: 56 days
Price history
| Date | Event | Price |
|---|---|---|
| 7/24/2026 | Sold | -- |
Source: NTREIS #21244096 Report a problem | ||
| 6/30/2026 | Pending sale | $589,000$157/sqft |
Source: NTREIS #21244096 Report a problem | ||
| 6/17/2026 | Contingent | $589,000$157/sqft |
Source: NTREIS #21244096 Report a problem | ||
| 5/30/2026 | Price change | $589,000-4.8%$157/sqft |
Source: NTREIS #21244096 Report a problem | ||
| 4/19/2026 | Listed for sale | $619,000-13.8%$165/sqft |
Source: NTREIS #21244096 Report a problem | ||
| 11/15/2024 | Listing removed | $718,000$191/sqft |
Source: NTREIS #20745893 Report a problem | ||
| 10/4/2024 | Listed for sale | $718,000+2.6%$191/sqft |
Source: NTREIS #20745893 Report a problem | ||
| 8/11/2024 | Listing removed | -- |
Source: NTREIS #20663892 Report a problem | ||
| 7/3/2024 | Listed for sale | $699,900$186/sqft |
Source: NTREIS #20663892 Report a problem | ||
| 7/1/2024 | Listing removed | -- |
Source: NTREIS #20633182 Report a problem | ||
| 6/1/2024 | Price change | $699,900-3.4%$186/sqft |
Source: NTREIS #20633182 Report a problem | ||
| 4/12/2024 | Listed for sale | $724,900-1.1%$193/sqft |
Source: NTREIS #20586348 Report a problem | ||
| 10/16/2023 | Listing removed | -- |
Source: NTREIS #20429473 Report a problem | ||
| 9/12/2023 | Listed for sale | $733,000$195/sqft |
Source: NTREIS #20429473 Report a problem | ||
| 9/1/2023 | Listing removed | -- |
Source: NTREIS #20397129 Report a problem | ||
| 8/2/2023 | Listed for sale | $733,000$195/sqft |
Source: NTREIS #20397129 Report a problem | ||
| 8/1/2023 | Listing removed | -- |
Source: NTREIS #20355725 Report a problem | ||
| 7/10/2023 | Price change | $733,000-2.3%$195/sqft |
Source: NTREIS #20355725 Report a problem | ||
| 6/14/2023 | Listed for sale | $749,900$199/sqft |
Source: NTREIS #20355725 Report a problem | ||
| 5/22/2023 | Listing removed | -- |
Source: NTREIS #20310300 Report a problem | ||
| 4/22/2023 | Listed for sale | $749,900$199/sqft |
Source: NTREIS #20310300 Report a problem | ||
| 4/19/2023 | Listing removed | -- |
Source: NTREIS #20276913 Report a problem | ||
| 3/10/2023 | Listed for sale | $749,900-3.7%$199/sqft |
Source: NTREIS #20276913 Report a problem | ||
| 10/1/2022 | Listing removed | $779,000$207/sqft |
Source: NTREIS #20134850 Report a problem | ||
| 9/1/2022 | Price change | $779,000-1.3%$207/sqft |
Source: NTREIS #20134850 Report a problem | ||
| 8/7/2022 | Listed for sale | $789,000$210/sqft |
Source: NTREIS #20134850 Report a problem | ||
| 5/12/2009 | Sold | -- |
Source: Agent Provided Report a problem | ||
| 2/12/2009 | Sold | -- |
Source: Public Record Report a problem | ||
Public tax history
| Year | Property taxes | Tax assessment |
|---|---|---|
| 2025 | $8,357 -22.6% | $624,514 -0.9% |
| 2024 | $10,795 +9.9% | $630,192 +8.5% |
| 2023 | $9,820 | $580,951 +9% |
| 2022 | -- | $532,821 +28.3% |
| 2021 | $8,153 +1.5% | $415,325 +4% |
| 2020 | $8,030 +0.4% | $399,411 +1.9% |
| 2019 | $7,997 -6.4% | $391,787 -1.5% |
| 2018 | $8,545 +9.1% | $397,720 +4.8% |
| 2017 | $7,830 | $379,524 +6.6% |
| 2016 | $7,830 +24.1% | $355,967 +12.3% |
| 2015 | $6,311 | $316,857 +12.3% |
| 2014 | $6,311 | $282,126 +5.4% |
| 2013 | -- | $267,643 +3.8% |
| 2012 | -- | $257,750 +1.5% |
| 2011 | -- | $253,916 +3.3% |
| 2010 | -- | $245,921 -2.4% |
| 2009 | -- | $252,000 -8.9% |
| 2008 | -- | $276,712 +123.7% |
| 2007 | -- | $123,694 |
Find assessor info on the county website
Neighborhood: Panther Creek
Nearby homes
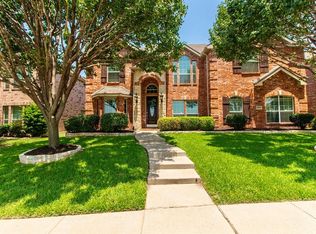
- $566,6005 bd4 ba3.5k sqft11642 Beeville Dr, Frisco, TX 75035Off Market
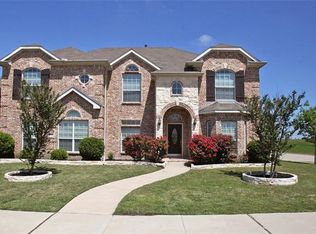
- $618,2005 bd4 ba3.8k sqft11692 Beeville Dr, Frisco, TX 75035Off Market
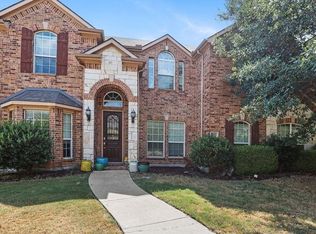
- $582,4005 bd3 ba3.8k sqft11618 Beeville Dr, Frisco, TX 75035Off Market

- $--5 bd4 ba3.3k sqft11655 Gatesville Dr, Frisco, TX 75035Sold
- $710,0005 bd4 ba3.8k sqft11673 Gatesville Dr, Frisco, TX 75035For Sale
- $582,1005 bd4 ba3.7k sqft11637 Gatesville Dr, Frisco, TX 75035Off Market
- $534,7005 bd4 ba3.7k sqft11619 Gatesville Dr, Frisco, TX 75035Off Market
- $584,1005 bd3 ba3.2k sqft11601 Gatesville Dr, Frisco, TX 75035Off Market
Nearby schools
GreatSchools rating
- 10/10Sem Elementary SchoolGrades: PK-5Distance: 0.1 mi
- 10/10Maus Middle SchoolGrades: 6-8Distance: 0.7 mi
- 8/10Heritage High SchoolGrades: 9-12Distance: 1.4 mi
Schools provided by the listing agent
- Elementary: Sem
- Middle: Maus
- High: Heritage
- District: Frisco ISD
Source: NTREIS. This data may not be complete. We recommend contacting the local school district to confirm school assignments for this home.
Get a cash offer in 3 minutes
Find out how much your home could sell for in as little as 3 minutes with a no-obligation cash offer.
Estimated market value
$546,700
Get a cash offer in 3 minutes
Find out how much your home could sell for in as little as 3 minutes with a no-obligation cash offer.
Estimated market value
$546,700
- Texas
- Collin County
- Frisco
- 75035
- Panther Creek
- 11668 Beeville Dr
Nearby cities
Nearby neighborhoods
Nearby zip codes
Other Frisco Topics
