Skip main navigation
Off market
  • $620,900

    11668 E Laketowne Dr NE, Albertville, MN 55301

    3beds
    2baths
    3,470sqft
    SingleFamily
    Built in 2005
    0.27 Acres Lot
    $620,900 Zestimate®
    $179/sqft
    $2,865 Estimated rent

    Home value

    $620,900

    $584,000 - $658,000

    $2,865/mo

    Zestimate® history
    Loading
    Loading...

    Owner options

    List your home for rent

    $2,865/mo

    Rent Zestimate®

    Find your next renter with Zillow Rental Manager. Plus, with online applications, you can quickly screen prospective tenants – for free.

    Learn more

    $2,865/mo

    Rent Zestimate®

    Refinance and save

    $3,975/mo

    Est. payment

    Refinancing to a lower rate could help reduce your monthly payments and save thousands over the life of the loan.

    See today's rates

    $3,975/mo

    Est. payment

    Explore your selling options

    Work with a Zillow partner agent

    Leverage their expertise and Zillow's premium Showcase listings to get your home seen by more buyers.

    Get started

    List with your own agent

    Get your home in front of millions of buyers by listing it on Zillow.

    Learn how to do it

    Sell it yourself

    Take full control of how buyers see your home on Zillow by listing For Sale by Owner (FSBO).

    List your home

    What's special

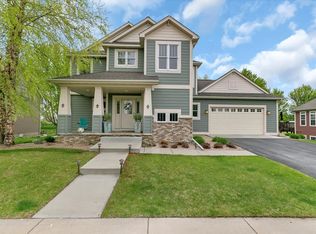
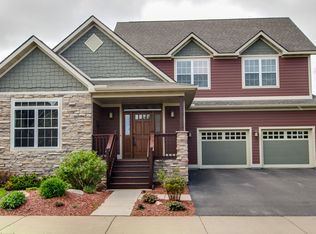
    Welcome home to 11668 E. Laketowne Drive in sought after Towne Lakes. This custom designed and built rambler has a rustic elegance unlike any other home and is sure to captivate your senses. Enter the spacious foyer and gaze through the arched opening to see the floor to ceiling windows of the great room that offer panoramic views of Hunter's Lake, a serene environmental lake. The granite shelved art niche is a perfect place for a large piece of art. The great room is framed by beautiful reclaimed old growth pine beams. The formal dining room just off the foyer is a great place for entertaining or would make a perfect office/den as well. Distressed alder custom cabinets grace the chef's kitchen as does the black distressed center island. The high end Brazilian granite countertops are gorgeous. Other kitchen features include stainless appliances, pull out shelving and custom designed tile backsplash. The arched opening between the kitchen and great room opens the whole area up for ease of entertaining. Just off the kitchen is a stylish butler's pantry with arched alder cabinets with glass doors and granite top. The 4 season porch is kept cozy on those chilly nights by a free standing gas fireplace and features painted beadboard walls and is topped off with tongue and groove natural pine ceiling. The master suite is a spacious 34x14 with windows facing the lake. The private owners' bath has granite topped double vanity, walk-in tiled shower and separate soaking tub. The beautifully appointed lower level offers massive space for theatre TV, pool or game table, and includes 2 generous sized bedrooms, full bath, office and lots of storage. Truly an amazing home in a unique family friendly neighborhood with parks, pool, walking trails and more.

    This property is not currently displayed as for sale or rent on Zillow. This may be different from what's on other websites or public sources.
    Facts & features

    Interior

    Bedrooms & bathrooms
    • Bedrooms: 3
    • Bathrooms: 2.5
    Heating
    • Forced air, Gas
    Cooling
    • Central
    Features
    • Flooring: Hardwood
    • Has fireplace: Yes
    Interior area
    • Total interior livable area: 3,470 sqft

    Property

    Features
    • Exterior features: Other
    • On waterfront: Yes
    Lot
    • Size: 0.27 Acres
    Details
    • Parcel number: 101093010030

    Construction

    Type & style
    • Home type: SingleFamily
    Materials
    • Wood
    • Foundation: Concrete Block
    • Roof: Asphalt
    Condition
    • Year built: 2005

    Community & HOA

    HOA
    • Has HOA: Yes
    • HOA fee: $50 monthly
    Location
    • Region: Albertville

    Financial & listing details

    • Price per square foot: $179/sqft
    • Tax assessed value: $572,400
    • Annual tax amount: $7,448

    Price history

    DateEventPrice
    1/27/2016Sold$428,500-2.6%$123/sqft
    Source: Public Record Report a problem
    10/14/2015Listing removed$439,900$127/sqft
    Source: Keller Williams - Maple Grove #4625707 Report a problem
    10/9/2015Pending sale$439,900$127/sqft
    Source: Keller Williams - Maple Grove #4625707 Report a problem
    8/7/2015Price change$439,900-2.2%$127/sqft
    Source: Keller Williams - Maple Grove #4625707 Report a problem
    7/23/2015Listed for sale$450,000+7.1%$130/sqft
    Source: Keller Williams - Maple Grove #4625707 Report a problem
    5/14/2014Sold$420,000$121/sqft
    Source: Public Record Report a problem

    Public tax history

    YearProperty taxesTax assessment
    2025$7,448 +6%$572,400 +1.4%
    2024$7,026 +2.9%$564,300 +2.5%
    2023$6,830 +3.1%$550,500 +8%
    2022$6,624 +2.8%$509,500 +15.1%
    2021$6,446 +13.7%$442,500 +4.4%
    2020$5,670 -64.9%$423,700 +2.4%
    2019$16,150 +184.8%$413,700 +5%
    2018$5,670 +6.5%$394,000 +7.2%
    2017$5,324 +5.7%$367,600
    2016$5,038 --
    2015$5,038 -1.9%--
    2014$5,136 +11.4%--
    2013$4,612 -5.3%--
    2012$4,868 +2.8%--
    2011$4,736 -6.6%--
    2010$5,072 -2.6%--
    2009$5,207 +2.9%--
    2008$5,059 +1.6%--
    2007$4,980 +1245.9%--
    2006$370 +26.7%--
    2005$292 +143.3%--
    2004$120 --
    Find assessor info on the county website

    Neighborhood: 55301

    Nearby schools

    GreatSchools rating
    Get a cash offer in 3 minutes
    Find out how much your home could sell for in as little as 3 minutes with a no-obligation cash offer.
    Estimated market value
    $620,900
    Get a cash offer in 3 minutes
    Find out how much your home could sell for in as little as 3 minutes with a no-obligation cash offer.
    Estimated market value
    $620,900