Welcome home to 11668 Galba Dr. ! This beautiful and modern home has been meticulously renovated to offer an exquisite blend of style, comfort and modern conveniences! The main floor offers beautiful hardwood flooring, new plank flooring, new carpeting, a new warm neutral paint color and dramatic dark doors!! There is a large living room, a separate family room, 3 bedrooms, 2 full modernized bathrooms, a gorgeous kitchen, and separate dining. Enjoy the new custom cabinetry, granite countertops, stainless-steel appliances and a island with room for seating in the kitchen. The family room features stunning built in cabinets, fireplace, ceiling beams, board and batten, new carpet and is very inviting. Each bathroom includes new vanities, new fixtures and stunning tile work that are sure to impress! Step downstairs to an abundance of finished space where there is plenty of room for entertainment and play! Don't miss the opportunity to make this adorable Florissant home yours!
Closed
Listed by: Realty Resource Partners, LLC • Kim M Slaughter • Contact: 636-497-5971
Bought with: Robin's Nest Realty
Price Unknown
11668 Galba Dr, Florissant, MO 63033
3beds
2,321sqft
Single Family Residence
Built in 1966
8,319 Square Feet Lot
$247,500 Zestimate®
$--/sqft
$1,853 Estimated rent
Home value
$247,500
$228,000 - $270,000
$1,853/mo
Zestimate® history
Owner options
List your home for rent
$1,853/mo
Rent Zestimate®
Find your next renter with Zillow Rental Manager. Plus, with online applications, you can quickly screen prospective tenants – for free.
$1,853/mo
Rent Zestimate®
Refinance and save
Refinancing to a lower rate could help reduce your monthly payments and save thousands over the life of the loan.
Explore your selling options
Work with a Zillow partner agent
Leverage their expertise and Zillow's premium Showcase listings to get your home seen by more buyers.
Get startedList with your own agent
Get your home in front of millions of buyers by listing it on Zillow.
Learn how to do itSell it yourself
Take full control of how buyers see your home on Zillow by listing For Sale by Owner (FSBO).
List your homeWhat's special
New carpetingGranite countertopsBeautiful hardwood flooringNew fixturesStunning tile workNew plank flooringAbundance of finished space
Zillow last checked:
Listing updated:
Listed by:
Kim M Slaughter 636-497-5971,
Realty Resource Partners, LLC
Bought with:
Lena M Holmes, 2016010151
Robin's Nest Realty
Source: MARIS,MLS#: 24077373 Originating MLS: St. Charles County Association of REALTORS
Originating MLS: St. Charles County Association of REALTORSFacts & features
Interior
Bedrooms & bathrooms
- Bedrooms: 3
- Bathrooms: 2
- Full bathrooms: 2
- Main level bathrooms: 2
- Main level bedrooms: 3
Heating
- Forced Air, Natural Gas
Cooling
- Central Air, Electric
Appliances
- Included: Dishwasher, Disposal, Microwave, Gas Range, Gas Oven, Gas Water Heater
Features
- Separate Dining, Breakfast Bar, Custom Cabinetry, Eat-in Kitchen, Granite Counters, Shower
- Flooring: Carpet, Hardwood
- Basement: Full,Partially Finished
- Number of fireplaces: 1
- Fireplace features: Wood Burning, Family Room
Interior area
- Total structure area: 2,321
- Total interior livable area: 2,321 sqft
- Finished area above ground: 1,421
- Finished area below ground: 900
Property
Parking
- Total spaces: 2
- Parking features: Attached, Garage
- Attached garage spaces: 2
Features
- Levels: One
- Patio & porch: Patio
Lot
- Size: 8,319 Square Feet
- Dimensions: 60 x 138 x 71 x 128
- Features: Level
Details
- Parcel number: 09G530598
- Special conditions: Standard
Construction
Type & style
- Home type: SingleFamily
- Architectural style: Traditional,Ranch
- Property subtype: Single Family Residence
Materials
- Brick Veneer, Vinyl Siding
Condition
- Updated/Remodeled
- New construction: No
- Year built: 1966
Utilities & green energy
- Sewer: Public Sewer
- Water: Public
Community & HOA
Community
- Subdivision: Seven Hills 4
Location
- Region: Florissant
Financial & listing details
- Tax assessed value: $200,800
- Annual tax amount: $3,243
- Date on market: 12/24/2024
- Cumulative days on market: 37 days
- Listing terms: Cash,Conventional,FHA
- Ownership: Private
- Road surface type: Concrete
Price history
| Date | Event | Price |
|---|---|---|
| 2/28/2025 | Sold | -- |
Source:  MARIS #24077373 Report a problem MARIS #24077373 Report a problem | ||
| 1/30/2025 | Pending sale | $244,900$106/sqft |
Source: MARIS #24077373 Report a problem | ||
| 1/17/2025 | Price change | $244,900-2%$106/sqft |
Source: MARIS #24077373 Report a problem | ||
| 12/24/2024 | Listed for sale | $249,900+228.8%$108/sqft |
Source: MARIS #24077373 Report a problem | ||
| 9/12/2024 | Sold | -- |
Source: Public Record Report a problem | ||
| 1/16/2019 | Listing removed | $1,095 |
Source: American Real PM - STL Report a problem | ||
| 12/22/2018 | Price change | $1,095-4.8% |
Source: American Real PM - STL Report a problem | ||
| 12/7/2018 | Price change | $1,150-8% |
Source: American Real PM - STL Report a problem | ||
| 11/16/2018 | Price change | $1,250-3.5%$1/sqft |
Source: American Real PM - STL Report a problem | ||
| 11/8/2018 | Listed for rent | $1,295$1/sqft |
Source: American Real PM - STL Report a problem | ||
| 3/15/2016 | Listing removed | $76,000$33/sqft |
Source: Equity Missouri LLC #16012100 Report a problem | ||
| 3/14/2016 | Listed for sale | $76,000$33/sqft |
Source: Equity Missouri LLC #16012100 Report a problem | ||
| 3/12/2016 | Pending sale | $76,000$33/sqft |
Source: Equity Missouri LLC #16012100 Report a problem | ||
| 3/3/2016 | Listed for sale | $76,000$33/sqft |
Source: Equity Missouri LLC #16012100 Report a problem | ||
Public tax history
| Year | Property taxes | Tax assessment |
|---|---|---|
| 2025 | $3,276 +1% | $38,160 +7% |
| 2024 | $3,243 +0.4% | $35,660 |
| 2023 | $3,232 +20.7% | $35,660 +36% |
| 2022 | $2,677 +5.6% | $26,220 |
| 2021 | $2,534 +3.5% | $26,220 +11.1% |
| 2020 | $2,449 +2.8% | $23,600 |
| 2019 | $2,382 | $23,600 +9.4% |
| 2018 | $2,382 | $21,570 |
| 2017 | $2,382 +0.1% | $21,570 +2.2% |
| 2016 | $2,379 +0.5% | $21,110 |
| 2015 | $2,367 | $21,110 +14% |
| 2014 | $2,367 +16% | $18,510 |
| 2013 | $2,040 | $18,510 -8.3% |
| 2012 | -- | $20,180 |
| 2011 | -- | $20,180 -10.9% |
| 2010 | $2,266 +6.7% | $22,650 |
| 2009 | $2,124 +0.7% | $22,650 -9.3% |
| 2008 | $2,110 +25.7% | $24,960 |
| 2007 | $1,679 | $24,960 +33.8% |
| 2006 | $1,679 +2.4% | $18,660 |
| 2005 | $1,639 +26.9% | $18,660 +13% |
| 2003 | $1,292 +5.1% | $16,510 +6.9% |
| 2002 | $1,230 +7.9% | $15,440 |
| 2001 | $1,139 | $15,440 |
Find assessor info on the county website
Neighborhood: 63033
Nearby homes
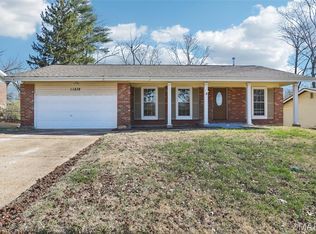
- $--3 bd2 ba1.2k sqft11678 Galba Dr, Florissant, MO 63033Sold
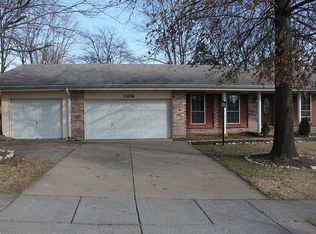
- $222,8003 bd3 ba1.5k sqft11658 Galba Dr, Florissant, MO 63033Off Market
- $26,900-- bd-- ba-- sqft11625 Old Halls Ferry Rd, Florissant, MO 63033Off Market
- $194,4003 bd2 ba1.4k sqft11655 Old Halls Ferry Rd, Black Jack, MO 63033Off Market
- $184,9004 bd2 ba1.5k sqft11688 Galba Dr, Florissant, MO 63033Off Market
- $--3 bd2 ba936 sqft11648 Galba Dr, Florissant, MO 63033Sold
- $235,7004 bd3 ba2k sqft11675 Old Halls Ferry Rd, Florissant, MO 63033Off Market
- $201,8003 bd2 ba1.5k sqft11669 Galba Dr, Florissant, MO 63033Off Market
Nearby schools
GreatSchools rating
- 4/10Jury Elementary SchoolGrades: PK-5Distance: 0.3 mi
- 4/10Central Middle SchoolGrades: 6-8Distance: 1.6 mi
- 2/10Hazelwood Central High SchoolGrades: 9-12Distance: 4.1 mi
Schools provided by the listing agent
- Elementary: Jury Elem.
- Middle: Central Middle
- High: Hazelwood Central High
Source: MARIS. This data may not be complete. We recommend contacting the local school district to confirm school assignments for this home.
Get a cash offer in 3 minutes
Find out how much your home could sell for in as little as 3 minutes with a no-obligation cash offer.
Estimated market value
$247,500
Get a cash offer in 3 minutes
Find out how much your home could sell for in as little as 3 minutes with a no-obligation cash offer.
Estimated market value
$247,500
- Missouri
- Saint Louis County
- Florissant
- 63033
- 11668 Galba Dr
Nearby cities
Nearby zip codes
Other Florissant Topics
