Enjoy this 5258 square foot home with its private setting and wood fence surrounds the property! As you enter, you drive by a large private stocked pond on the winding driveway up to the home. This custom-built home sits on 7.128 acres and is just minutes to Batesville and I-74. Walk into the foyer with hardwood floors as you enter into the living room with hardwood floors, crown molding and a gas fireplace. Living room has a open concept to the kitchen and breakfast nook. The kitchen has cherry cabinets and granite solid surface tops. Also has a door to go out to the large deck overlooking the acreage and wood fence. Also has a formal dining room with a chandelier and two columns. There are three bedrooms on the first floor and they all have spacious walk-in closets! There are two & half bathroom on the first floor. Master Bedroom is a spacious 15'8'' x 23 feet along with a 16 X 12 Master bathroom. Second floor has three oversized bedrooms.
Sold
$950,000
11668 N State Road 129, Batesville, IN 47006
8beds
5,258sqft
Residential, Single Family Residence
Built in 2002
7.13 Acres Lot
$959,300 Zestimate®
$181/sqft
$3,626 Estimated rent
Home value
$959,300
Estimated sales range
Not available
$3,626/mo
Zestimate® history
Owner options
List your home for rent
$3,626/mo
Rent Zestimate®
Find your next renter with Zillow Rental Manager. Plus, with online applications, you can quickly screen prospective tenants – for free.
$3,626/mo
Rent Zestimate®
Refinance and save
$4,475/mo
Est. payment
Refinancing to a lower rate could help reduce your monthly payments and save thousands over the life of the loan.
$4,475/mo
Est. payment
Explore your selling options
Work with a Zillow partner agent
Leverage their expertise and Zillow's premium Showcase listings to get your home seen by more buyers.
Get startedList with your own agent
Get your home in front of millions of buyers by listing it on Zillow.
Learn how to do itSell it yourself
Take full control of how buyers see your home on Zillow by listing For Sale by Owner (FSBO).
List your homeWhat's special
Oversized bedroomsGas fireplacePrivate settingMaster bedroomFormal dining roomGranite solid surface topsCrown molding
Zillow last checked:
Listing updated:
Listed by:
Robert Koester 812-934-4046,
Tudor Square Realty, Inc.
Bought with:
Aaron Garrett
Lohmiller Real Estate
Source: MIBOR as distributed by MLS GRID,MLS#: 22066454
Facts & features
Interior
Bedrooms & bathrooms
- Bedrooms: 8
- Bathrooms: 5
- Full bathrooms: 4
- 1/2 bathrooms: 1
- Main level bathrooms: 3
- Main level bedrooms: 3
Primary bedroom
- Level: Main
- Area: 345 Square Feet
- Dimensions: 15x23
Bedroom 2
- Level: Main
- Area: 220 Square Feet
- Dimensions: 11x20
Bedroom 3
- Level: Main
- Area: 220 Square Feet
- Dimensions: 11x20
Bedroom 4
- Level: Basement
- Area: 240 Square Feet
- Dimensions: 15x16
Bedroom 5
- Level: Basement
- Area: 192 Square Feet
- Dimensions: 16x12
Bedroom 6
- Level: Upper
- Area: 198 Square Feet
- Dimensions: 18x11
Other
- Level: Upper
- Area: 220 Square Feet
- Dimensions: 11x20
Other
- Level: Upper
- Area: 240 Square Feet
- Dimensions: 12x20
Breakfast room
- Level: Main
- Area: 360 Square Feet
- Dimensions: 18x20
Dining room
- Level: Main
- Area: 204 Square Feet
- Dimensions: 17x12
Family room
- Level: Basement
- Area: 360 Square Feet
- Dimensions: 18x20
Foyer
- Level: Main
- Area: 108 Square Feet
- Dimensions: 9x12
Kitchen
- Level: Main
- Area: 180 Square Feet
- Dimensions: 12x15
Laundry
- Features: Tile-Ceramic
- Level: Main
- Area: 49 Square Feet
- Dimensions: 7x7
Living room
- Level: Main
- Area: 360 Square Feet
- Dimensions: 18x20
Play room
- Level: Basement
- Area: 176 Square Feet
- Dimensions: 11x16
Heating
- Geothermal
Cooling
- Geothermal
Appliances
- Included: Dishwasher, Oven, Double Oven, Electric Oven, Refrigerator, Bar Fridge, Trash Compactor
Features
- Tray Ceiling(s), Hardwood Floors, Eat-in Kitchen, Walk-In Closet(s), Wet Bar
- Flooring: Hardwood
- Basement: Finished
- Number of fireplaces: 2
- Fireplace features: Basement, Living Room
Interior area
- Total structure area: 5,258
- Total interior livable area: 5,258 sqft
- Finished area below ground: 1,760
Property
Parking
- Total spaces: 3
- Parking features: Attached
- Attached garage spaces: 3
Features
- Levels: Two
- Stories: 2
- Patio & porch: Covered, Deck
- Fencing: Fenced,Partial
Lot
- Size: 7.13 Acres
Details
- Parcel number: 690609200003008001
- Horse amenities: None
Construction
Type & style
- Home type: SingleFamily
- Architectural style: Traditional
- Property subtype: Residential, Single Family Residence
Materials
- Stone, Stucco, Vinyl Siding
- Foundation: Concrete Perimeter
Condition
- New construction: No
- Year built: 2002
Utilities & green energy
- Water: Private
Community & HOA
Community
- Subdivision: Harvest Park
HOA
- Has HOA: No
Location
- Region: Batesville
Financial & listing details
- Price per square foot: $181/sqft
- Tax assessed value: $499,400
- Annual tax amount: $3,702
- Date on market: 10/3/2025
- Cumulative days on market: 233 days
Price history
| Date | Event | Price |
|---|---|---|
| 4/16/2026 | Sold | $950,000-2.6%$181/sqft |
Source:  MIBOR as distributed by MLS GRID #22066454 Report a problem MIBOR as distributed by MLS GRID #22066454 Report a problem | ||
| 3/18/2026 | Pending sale | $975,000$185/sqft |
Source: MIBOR as distributed by MLS GRID #22066454 Report a problem | ||
| 10/3/2025 | Listed for sale | $975,000$185/sqft |
Source: MLS of Southeastern Indiana #206079 Report a problem | ||
| 9/10/2025 | Listing removed | $975,000$185/sqft |
Source: MLS of Southeastern Indiana #204593 Report a problem | ||
| 6/11/2025 | Price change | $975,000-1.5%$185/sqft |
Source: MLS of Southeastern Indiana #204593 Report a problem | ||
| 4/19/2025 | Listed for sale | $990,000$188/sqft |
Source: MLS of Southeastern Indiana #204593 Report a problem | ||
| 4/10/2025 | Listing removed | $990,000$188/sqft |
Source: MLS of Southeastern Indiana #204593 Report a problem | ||
| 3/20/2025 | Listed for sale | $990,000$188/sqft |
Source: MLS of Southeastern Indiana #204593 Report a problem | ||
Public tax history
| Year | Property taxes | Tax assessment |
|---|---|---|
| 2025 | $3,703 +3.7% | $499,400 +2.3% |
| 2024 | $3,569 -8.3% | $488,300 +0.1% |
| 2023 | $3,891 -0.5% | $488,000 -3% |
| 2022 | $3,910 +1.1% | $503,100 +4.1% |
| 2021 | $3,869 +17.6% | $483,200 -1.1% |
| 2020 | $3,291 +0.2% | $488,500 +16.5% |
| 2019 | $3,283 +0.5% | $419,300 -1% |
| 2018 | $3,268 +4.5% | $423,700 +1.8% |
| 2017 | $3,127 | $416,300 +0.3% |
| 2016 | -- | $414,900 |
Find assessor info on the county website
Neighborhood: 47006
Nearby homes
- $766,3004 bd5 ba4.3k sqft11670 N State Road 129, Batesville, IN 47006Off Market
- $504,7003 bd2 ba3.1k sqft3127 E County Road 1150 N, Batesville, IN 47006Off Market

- $--11 Acres3227 E County Road 1150 N, Batesville, IN 47006Off Market
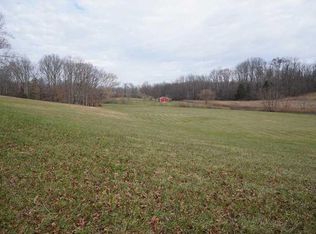
- $7,300-- bd-- ba-- sqft11668 N State Road 129, Batesville, IN 47006Off Market
- $159,4003 bd2 ba1.4k sqft3243 E County Road 1150 N, Batesville, IN 47006Off Market
- $184,3003 bd2 ba2k sqft3087 E County Road 1150 N, Batesville, IN 47006Off Market
- $493,5004 bd2 ba1.6k sqft11672 N State Road 129, Batesville, IN 47006Off Market
- $536,7004 bd2 ba2k sqft11660 N State Road 129, Batesville, IN 47006Off Market
Nearby schools
GreatSchools rating
- 7/10Sunman Elementary SchoolGrades: K-5Distance: 5.7 mi
- 9/10East Central Middle SchoolGrades: 6-8Distance: 12.5 mi
- 10/10East Central High SchoolGrades: 9-12Distance: 12.5 mi
Schools provided by the listing agent
- Elementary: Sunman Elementary School
- Middle: Sunman-Dearborn Middle School
- High: East Central High School
Source: MIBOR as distributed by MLS GRID. This data may not be complete. We recommend contacting the local school district to confirm school assignments for this home.


Get pre-qualified for a loan
At Zillow Home Loans, we can pre-qualify you in as little as 5 minutes with no impact to your credit score.An equal housing lender. NMLS #10287.
- Indiana
- Ripley County
- Batesville
- 47006
- 11668 N State Road 129
Nearby cities
Nearby neighborhoods
Nearby zip codes
Other Batesville Topics
