Skip main navigation
Sold for $655,000
Street View
  • $655,000

    11668 Overlook Road, Golden, CO 80403

    2beds
    1,875sqft
    Single Family Residence
    Built in 1977
    0.72 Acres Lot
    $626,400 Zestimate®
    $349/sqft
    $3,266 Estimated rent

    Home value

    $626,400

    $595,000 - $658,000

    $3,266/mo

    Zestimate® history
    Loading
    Loading...

    Owner options

    List your home for rent

    $3,266/mo

    Rent Zestimate®

    Find your next renter with Zillow Rental Manager. Plus, with online applications, you can quickly screen prospective tenants – for free.

    Learn more

    $3,266/mo

    Rent Zestimate®

    Refinance and save

    $3,794/mo

    Est. payment

    Refinancing to a lower rate could help reduce your monthly payments and save thousands over the life of the loan.

    See today's rates

    $3,794/mo

    Est. payment

    Explore your selling options

    Work with a Zillow partner agent

    Leverage their expertise and Zillow's premium Showcase listings to get your home seen by more buyers.

    Get started

    List with your own agent

    Get your home in front of millions of buyers by listing it on Zillow.

    Learn how to do it

    Sell it yourself

    Take full control of how buyers see your home on Zillow by listing For Sale by Owner (FSBO).

    List your home

    What's special

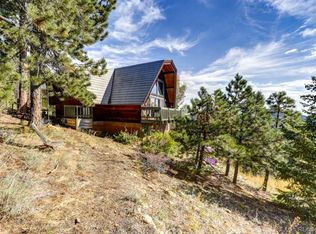
    Spectacular viewsComfortable multi-level hillside havenCozy wood-burning stoveMountain homeStone exteriorWork benchSpare bedroom
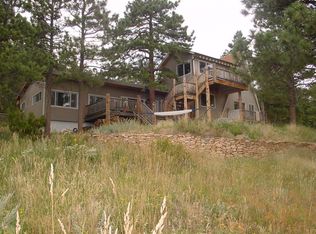
    Welcome to your Mountain Home! Truly an “Overlook” of the entire canyon below – spectacular views! This home has been loved, cared for and enjoyed over the years, and is now ready for its new owner. Many special features abound in this comfortable multi-level hillside haven with creative open floorplan: Spacious wood-paneled loft suitable for office (including highspeed duplex fiber internet) or spare bedroom (including a “treehouse” for the kids); sunken vaulted-ceiling living room with cozy wood-burning stove that opens onto an expansive cascading deck for connecting with nature (perfect for birdwatchers or stargazers), exquisite entertaining, or a sunrise breakfast; and reclaimed barnwood flooring in basement leading to a jetted redwood hot tub. Downstairs entertainment room with programmable gas stove. Completely redone stucco & stone exterior, new gutters, new windows, and a metal roof. Oversized 2-car garage with work bench. Large attic for storage. Year-round maintained road with little traffic. Option to add adjacent 1.5-acre lot - have your agent contact Listing agent for more info!

    Zillow last checked:

    Listing updated:

    Listed by:

    Lise Friisbaastad 720-514-9727 LiseFriis12@gmail.com,

    JPAR Modern Real Estate

    Bought with:

    Wesley Charles, 100082819

    Your Castle Real Estate Inc

    iMPACT Team

    Your Castle Real Estate Inc

    Source: REcolorado as distributed by MLS GRID,MLS#: 5419790MLS Logo

    Facts & features

    Interior

    Bedrooms & bathrooms
    • Bedrooms: 2
    • Bathrooms: 2
    • Full bathrooms: 2
    • Main level bathrooms: 1
    • Main level bedrooms: 1
    Bedroom
    • Level: Lower
    Bathroom
    • Level: Basement
    Other
    • Level: Main
    Other
    • Level: Main
    Family room
    • Description: Non-Conforming - Has Door But No Closet
    • Level: Lower
    Kitchen
    • Level: Main
    Living room
    • Level: Main
    Loft
    • Description: Non-Conforming - Has Closet But No Main Door
    • Level: Upper
    Utility room
    • Level: Basement
    Heating
    • Baseboard
    Cooling
    • None
    Appliances
    • Included: Cooktop, Dishwasher, Disposal, Dryer, Electric Water Heater, Microwave, Oven, Refrigerator, Self Cleaning Oven, Washer
    Features
    • Corian Counters, Eat-in Kitchen, High Ceilings, High Speed Internet, Smoke Free, Vaulted Ceiling(s)
    • Flooring: Carpet, Tile, Vinyl, Wood
    • Windows: Bay Window(s), Double Pane Windows, Skylight(s), Window Treatments
    • Basement: Finished
    • Number of fireplaces: 2
    • Fireplace features: Gas, Wood Burning Stove
    Interior area
    • Total structure area: 1,875
    • Total interior livable area: 1,875 sqft
    • Finished area above ground: 1,326
    • Finished area below ground: 0

    Property

    Parking
    • Total spaces: 8
    • Parking features: Oversized
    • Attached garage spaces: 2
    • Details: Off Street Spaces: 6
    Features
    • Levels: Multi/Split
    • Patio & porch: Deck
    • Exterior features: Rain Gutters
    • Has spa: Yes
    • Spa features: Heated
    Lot
    • Size: 0.72 Acres
    • Features: Many Trees, Rock Outcropping, Sloped
    Details
    • Parcel number: 044343
    • Zoning: A-1
    • Special conditions: Standard

    Construction

    Type & style
    • Home type: SingleFamily
    • Property subtype: Single Family Residence
    Materials
    • Cement Siding, Frame, Stone, Stucco
    • Foundation: Concrete Perimeter, Slab
    • Roof: Metal
    Condition
    • Year built: 1977

    Utilities & green energy

    • Electric: 110V, 220 Volts
    • Water: Well
    • Utilities for property: Electricity Connected, Internet Access (Wired), Natural Gas Connected

    Community & HOA

    Community
    • Security: Carbon Monoxide Detector(s), Smoke Detector(s)
    • Subdivision: 763600 Truitt View
    HOA
    • Has HOA: No
    Location
    • Region: Golden

    Financial & listing details

    • Price per square foot: $349/sqft
    • Tax assessed value: $443,036
    • Annual tax amount: $2,237
    • Date on market: 7/23/2023
    • Listing terms: Cash,Conventional
    • Exclusions: File Cabinets On Right Of Stairs As You Enter The Loft
    • Ownership: Individual
    • Electric utility on property: Yes

    Price history

    DateEventPrice
    8/22/2023Sold$655,000+259.9%$349/sqft
    Source: REcolorado as distributed by MLS GRID #5419790 Report a problem
    3/27/1996Sold$182,000$97/sqft
    Source: Public Record Report a problem

    Public tax history

    YearProperty taxesTax assessment
    2025$2,353 -0.3%$27,690 -1.4%
    2024$2,360 +5.5%$28,078
    2023$2,237 -1.3%$28,078 +7.7%
    2022$2,266 +13.3%$26,066 -2.8%
    2021$2,000 $26,816 +13%
    2020$2,000 +1.6%$23,731
    2019$1,969 +14.3%$23,731 +18.4%
    2018$1,722 $20,035
    2017$1,722 +15.5%$20,035 +13.7%
    2016$1,491 +100%$17,615
    2015$745 -43.7%$17,615 +18.7%
    2014$1,324 -10.4%$14,846
    2013$1,479 +2.2%$14,846 -13.5%
    2012$1,446 -1.8%$17,165
    2011$1,474 +0%$17,165 -2.5%
    2010$1,473 -1.3%$17,600
    2009$1,493 +0.4%$17,600 -1.2%
    2008$1,487 -2%$17,810
    2007$1,517 +0.2%$17,810 -0.7%
    2006$1,514 -9.6%$17,940 -7.5%
    2005$1,675 +9.6%$19,400
    2004$1,528 +6%$19,400
    2003$1,441 +2%$19,400 +7.7%
    2002$1,412 +17.9%$18,020 +30.5%
    2001$1,198 -1%$13,810
    2000$1,210 $13,810
    Find assessor info on the county website

    Neighborhood: 80403

    Nearby schools

    GreatSchools rating
    Schools provided by the listing agent
    • Elementary: Coal Creek Canyon
    • Middle: Coal Creek Canyon
    • High: Ralston Valley
    • District: Jefferson County R-1

    Source: REcolorado as distributed by MLS GRID. This data may not be complete. We recommend contacting the local school district to confirm school assignments for this home.

    Get a cash offer in 3 minutes
    Find out how much your home could sell for in as little as 3 minutes with a no-obligation cash offer.
    Estimated market value
    $626,400
    Get a cash offer in 3 minutes
    Find out how much your home could sell for in as little as 3 minutes with a no-obligation cash offer.
    Estimated market value
    $626,400