Welcome to El Dorado Villas, an active and friendly community that offers a true resort style lifestyle. Enjoy beautifully maintained walking paths, a refreshing pool, a well-equipped fitness center, and social spaces designed for gathering, games, and events like bingo and billiards. Conveniently located near public transportation, major freeways, Trader Joe’s, and a variety of shopping options, everything you need is just minutes away. Monthly space rent is $1,225, with water billed separately and sewer billed bi-monthly. This beautifully updated 2 bedroom, 2 bathroom home has been freshly painted and thoughtfully improved throughout. The primary suite features an updated ensuite bathroom with a tiled shower, upgraded vanity, and a closet organizer system for easy storage. The hall bathroom has also been updated and offers generous storage. The kitchen has been fully remodeled and showcases stainless steel appliances, abundant cabinetry, a tile backsplash, and a vented range hood, perfect for both everyday cooking and entertaining. The living room includes a large built-in cabinet, adding both character and functionality. Outside, you’ll find an attached carport and two storage sheds, one with power for added convenience. This is a wonderful opportunity to own a move in ready home in a community designed for comfort, connection, and easy living.
Sold
$67,000
11668 SW Royal Villa Dr Space 77, Tigard, OR 97224
2beds
1,440sqft
Residential, Manufactured Home
Built in 1971
-- sqft lot
$-- Zestimate®
$47/sqft
$2,129 Estimated rent
Home value
Not available
Estimated sales range
Not available
$2,129/mo
Zestimate® history
Owner options
List your home for rent
$2,129/mo
Rent Zestimate®
Find your next renter with Zillow Rental Manager. Plus, with online applications, you can quickly screen prospective tenants – for free.
$2,129/mo
Rent Zestimate®
Refinance and save
$330/mo
Est. payment
Refinancing to a lower rate could help reduce your monthly payments and save thousands over the life of the loan.
$330/mo
Est. payment
Explore your selling options
Work with a Zillow partner agent
Leverage their expertise and Zillow's premium Showcase listings to get your home seen by more buyers.
Get startedList with your own agent
Get your home in front of millions of buyers by listing it on Zillow.
Learn how to do itSell it yourself
Take full control of how buyers see your home on Zillow by listing For Sale by Owner (FSBO).
List your homeWhat's special
Vented range hoodRefreshing poolAttached carportFreshly paintedGenerous storageThoughtfully improved throughoutPrimary suite
Zillow last checked:
Listing updated:
Listed by:
Noah Kragerud #AGENT_PHONE,
Keller Williams Sunset Corridor
Bought with:
Grant Vondrachek, 201258360
Berkshire Hathaway HomeServices NW Real Estate
Source: RMLS (OR),MLS#: 119526111
Facts & features
Interior
Bedrooms & bathrooms
- Bedrooms: 2
- Bathrooms: 2
- Full bathrooms: 2
- Main level bathrooms: 2
Rooms
- Room types: Bedroom 2, Dining Room, Family Room, Kitchen, Living Room, Primary Bedroom
Primary bedroom
- Features: Ensuite, Walkin Closet, Wallto Wall Carpet
- Level: Main
- Area: 182
- Dimensions: 14 x 13
Bedroom 2
- Features: Closet, Wallto Wall Carpet
- Level: Main
- Area: 132
- Dimensions: 12 x 11
Dining room
- Features: Vinyl Floor
- Level: Main
Kitchen
- Features: Dishwasher, Eat Bar, E N E R G Y S T A R Qualified Appliances, Free Standing Range, Free Standing Refrigerator, Vinyl Floor
- Level: Main
- Area: 154
- Width: 11
Living room
- Features: Builtin Features, Vinyl Floor
- Level: Main
- Area: 437
- Dimensions: 23 x 19
Heating
- Forced Air
Cooling
- Central Air
Appliances
- Included: Dishwasher, Free-Standing Gas Range, Free-Standing Range, Free-Standing Refrigerator, Range Hood, Stainless Steel Appliance(s), Washer/Dryer, ENERGY STAR Qualified Appliances, Electric Water Heater
- Laundry: Laundry Room
Features
- Closet, Eat Bar, Built-in Features, Walk-In Closet(s)
- Flooring: Vinyl, Wall to Wall Carpet
- Windows: Vinyl Frames
Interior area
- Total structure area: 1,440
- Total interior livable area: 1,440 sqft
Property
Parking
- Total spaces: 2
- Parking features: Carport, Covered, Attached
- Attached garage spaces: 2
- Has carport: Yes
Features
- Stories: 1
- Patio & porch: Covered Patio
Lot
- Features: Level, SqFt 0K to 2999
Details
- Additional structures: ToolShed
- Parcel number: M947925
- On leased land: Yes
- Lease amount: $1,225
- Land lease expiration date: 1798675200000
Construction
Type & style
- Home type: MobileManufactured
- Property subtype: Residential, Manufactured Home
Materials
- Metal Siding, Wood Siding
- Roof: Membrane,Rubber
Condition
- Resale
- New construction: No
- Year built: 1971
Utilities & green energy
- Sewer: Public Sewer
- Water: Public
Community & HOA
Community
- Senior community: Yes
HOA
- Has HOA: No
- Amenities included: Commons, Exterior Maintenance, Gym, Library, Maintenance Grounds, Management, Party Room, Pool, Recreation Facilities
Location
- Region: Tigard
Financial & listing details
- Price per square foot: $47/sqft
- Tax assessed value: $81,790
- Date on market: 1/30/2026
- Cumulative days on market: 35 days
- Listing terms: Cash,Conventional
- Body type: Double Wide
Price history
| Date | Event | Price |
|---|---|---|
| 3/20/2026 | Sold | $67,000-4.3%$47/sqft |
Source:  RMLS (OR) #119526111 Report a problem RMLS (OR) #119526111 Report a problem | ||
| 3/7/2026 | Pending sale | $70,000$49/sqft |
Source: RMLS (OR) #119526111 Report a problem | ||
| 2/27/2026 | Price change | $70,000-17.6%$49/sqft |
Source: RMLS (OR) #119526111 Report a problem | ||
| 1/30/2026 | Listed for sale | $84,900$59/sqft |
Source: RMLS (OR) #119526111 Report a problem | ||
Public tax history
| Year | Property taxes | Tax assessment |
|---|---|---|
| 2025 | -- | -- |
| 2024 | -- | -- |
| 2023 | -- | -- |
| 2022 | -- | -- |
| 2021 | -- | -- |
Find assessor info on the county website
Neighborhood: 97224
Nearby homes
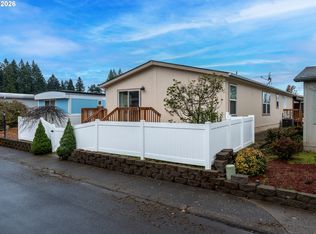
- $174,7003 bd2 ba1.5k sqft11520 SW Royal Villa Dr, Portland, OR 97224Sold
- $137,8003 bd2 ba1.3k sqft11540 Royal Villa #5367, Tigard, OR 97224Off Market
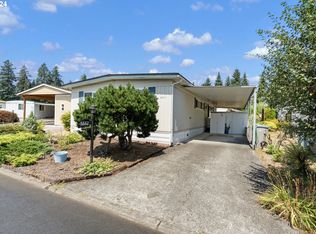
- $70,0002 bd2 ba1.3k sqft11662 SW Royal Villa Dr, Tigard, OR 97224Sold
- $145,300-- bd-- ba-- sqft11667 SW Royal Villa Dr SPACE 218, Tigard, OR 97224Off Market
- $138,500-- bd-- ba-- sqft11637 SW Royal Villa Dr SPACE 213, Tigard, OR 97224Off Market
- $240,500-- bd-- ba-- sqft11665 SW Royal Villa Dr SPACE 217, Tigard, OR 97224Off Market
- $39,220-- bd-- ba-- sqft11663 SW Royal Villa Dr SPACE 216, Tigard, OR 97224Off Market
- $151,6003 bd2 ba1.1k sqft11651 SW Royal Villa Dr, Portland, OR 97224Off Market
Nearby schools
GreatSchools rating
- 5/10James Templeton Elementary SchoolGrades: PK-5Distance: 1.3 mi
- 5/10Twality Middle SchoolGrades: 6-8Distance: 1.4 mi
- 4/10Tigard High SchoolGrades: 9-12Distance: 1.3 mi
Schools provided by the listing agent
- Elementary: Templeton
- Middle: Twality
- High: Tualatin
Source: RMLS (OR). This data may not be complete. We recommend contacting the local school district to confirm school assignments for this home.
- Oregon
- Washington County
- Tigard
- 97224
- 11668 SW Royal Villa Dr Space 77
Nearby cities
Nearby neighborhoods
Nearby zip codes
Other Tigard Topics
