This amazing double house property has been reduced a total of $30,000 from the original sale price. Sellers are very motivated. This two house deal on 9.4 acres will not be on the market forever. Unifying modern aesthetics, innovative conveniences, and nature-filled tranquility, this rare dual-home property is unlike anything seen in this area’s market in YEARS. From over 5 cleared acres welcoming abundant deer, turkeys, birds and wildlife, to the wooded 4acres featuring a nature trail and natural fed spring, this oasis truly represents the pinnacle of serene Florida living. The 2,560Sqft, 2007-built back home boasts a massive open concept kitchen and gas burner, a living room plus a family room with a built in mini-bar, fireplace and built ins, a fabulous primary suite with two separate closets, a walk-in shower, dual vanities and a TRUE clawfoot tub, and finally 3 guest bedrooms plus a bonus multi-purpose space. Welcome guests on your 490SqFt front porch, accommodate a large crowd while watching deer graze on your screened back porch, or throw a BBQ on your back patio and built in kitchen - as a bonus, all of these areas feature a double metal insulated roof and fans to thoughtfully mask the Florida heat. Romanticized living is brought to life as matured landscape and a wood plank path cascades you to your custom gazebo, while convenience is also considered through a shed, a workshop, a 3-bay pole barn with a RV hookup, and an attached 2-car carport. Other noteworthy features include newer appliances, newer HVAC (2023), a security system, multiple 30-amp plugs, full handicap accessibility, additional parking pads, and MORE! The 1,120SqFt, 3/2 front home was built in 1969 and features a grand screened front porch, a 2-car carport, and a full renovation in the last 3 years. Updates include a full repipe (2022), new subfloor and vinyl flooring (2022), all walls insulated (2022), fresh paint (2022), new HVAC (2024). Amongst the modern updates, vintage charm is maintained through the carefully transported 100 year old cabinets - which are in just as good as shape today! Both homes’ just received clear 4 point inspections (uploaded in attachments) to ensure your insurance is cost friendly, both septics were inspected & pumped in the last two years, and both have been meticulously maintained by the owners. Located in Worthington Springs (the most desirable area in the county), enjoy a quick 20 minute drive to Gainesville and 15 minutes to Alachua, along with some of the most affordable property taxes and utilities in the state. Zoned for Union’s highly rated school systems - another reason people are flocking to live in Lake Butler. Perfect for multi-generational families or the savvy investor, this property provides more than homes - its a place to begin an entirely new & elevated lifestyle surrounded by nature. Call today to schedule your showing!
Sold for $550,000
$550,000
11668 W County Road 18, Lake Butler, FL 32054
7beds
3,680sqft
Mobile Home
Built in 2007
9.4 Acres Lot
$553,600 Zestimate®
$149/sqft
$-- Estimated rent
Home value
$553,600
Estimated sales range
Not available
Not available
Zestimate® history
Owner options
List your home for rent
Find your next renter with Zillow Rental Manager. Plus, with online applications, you can quickly screen prospective tenants – for free.
Refinance and save
$3,778/mo
Est. payment
Refinancing to a lower rate could help reduce your monthly payments and save thousands over the life of the loan.
$3,778/mo
Est. payment
Explore your selling options
Work with a Zillow partner agent
Leverage their expertise and Zillow's premium Showcase listings to get your home seen by more buyers.
Get startedList with your own agent
Get your home in front of millions of buyers by listing it on Zillow.
Learn how to do itSell it yourself
Take full control of how buyers see your home on Zillow by listing For Sale by Owner (FSBO).
List your homeWhat's special
Additional parking padsRv hookupNatural fed springFull renovationNature trailFresh paintGuest bedrooms
Zillow last checked:
Listing updated:
Listed by:
Jordane Harden 904-364-8542,
KELLER WILLIAMS GAINESVILLE REALTY PARTNERS 352-240-0600
Bought with:
Jordane Harden, 3352815
KELLER WILLIAMS GAINESVILLE REALTY PARTNERS
Source: Stellar MLS,MLS#: GC528395 Originating MLS: Gainesville-Alachua
Originating MLS: Gainesville-Alachua
Facts & features
Interior
Bedrooms & bathrooms
- Bedrooms: 7
- Bathrooms: 4
- Full bathrooms: 4
Rooms
- Room types: Bonus Room, Utility Room
Primary bedroom
- Features: Dual Closets
- Level: First
- Area: 224 Square Feet
- Dimensions: 14x16
Kitchen
- Level: First
- Area: 224 Square Feet
- Dimensions: 14x16
Living room
- Level: First
- Area: 448 Square Feet
- Dimensions: 14x32
Heating
- Electric, Heat Pump
Cooling
- Central Air
Appliances
- Included: Bar Fridge, Dishwasher, Disposal, Electric Water Heater, Microwave, Range, Range Hood, Refrigerator
- Laundry: Common Area, Electric Dryer Hookup, Inside, Laundry Room, Washer Hookup
Features
- Ceiling Fan(s), Crown Molding, Dry Bar, Eating Space In Kitchen, High Ceilings, Open Floorplan, Primary Bedroom Main Floor, Solid Surface Counters, Thermostat, Vaulted Ceiling(s), Walk-In Closet(s), Wet Bar
- Flooring: Carpet, Laminate
- Doors: Sliding Doors
- Windows: Aluminum Frames, Blinds, Double Pane Windows, ENERGY STAR Qualified Windows, Insulated Windows, Shades
- Has fireplace: Yes
- Fireplace features: Family Room, Wood Burning
Interior area
- Total structure area: 6,068
- Total interior livable area: 3,680 sqft
Property
Parking
- Total spaces: 3
- Parking features: RV Garage
- Carport spaces: 3
Accessibility
- Accessibility features: Accessible Approach with Ramp, Accessible Bedroom, Accessible Closets, Accessible Common Area, Accessible Doors, Accessible Electrical and Environmental Controls, Accessible Entrance, Accessible for Hearing-Impairment, Visitor Bathroom, Accessible Hallway(s), Accessible Kitchen, Accessible Kitchen Appliances, Accessible Central Living Area, Central Living Area, Customized Wheelchair Accessible
Features
- Levels: One
- Stories: 1
- Patio & porch: Covered, Deck, Front Porch, Porch, Rear Porch, Screened
- Exterior features: Lighting, Private Mailbox, Storage
- Has view: Yes
- View description: Trees/Woods
Lot
- Size: 9.4 Acres
- Features: Cleared, Landscaped, Level, Oversized Lot, Private, Zoned for Horses
- Residential vegetation: Mature Landscaping, Oak Trees, Trees/Landscaped, Wooded
Details
- Additional structures: Residence, Barn(s), RV/Boat Storage, Gazebo, Guest House, Other, Shed(s), Storage, Workshop
- Parcel number: 2906190000000400
- Zoning: X
- Special conditions: None
Construction
Type & style
- Home type: MobileManufactured
- Architectural style: Ranch
- Property subtype: Mobile Home
Materials
- Vinyl Siding
- Foundation: Crawlspace
- Roof: Metal
Condition
- Completed
- New construction: No
- Year built: 2007
Utilities & green energy
- Sewer: Aerobic Septic, Holding Tank, Septic Needed, Septic Tank
- Water: Private, Well
- Utilities for property: Cable Available, Electricity Available, Electricity Connected, Phone Available, Propane, Water Available, Water Connected
Community & HOA
Community
- Security: Closed Circuit Camera(s), Smoke Detector(s), Touchless Entry
- Pet fee: $0 monthly
HOA
- Has HOA: No
Location
- Region: Lake Butler
Financial & listing details
- Price per square foot: $149/sqft
- Tax assessed value: $168,774
- Annual tax amount: $1,266
- Date on market: 2/21/2025
- Cumulative days on market: 157 days
- Listing terms: Cash,Conventional,FHA,VA Loan
- Ownership: Fee Simple
- Total actual rent: 0
- Electric utility on property: Yes
- Road surface type: Asphalt, Gravel
- Body type: Double Wide
Price history
| Date | Event | Price |
|---|---|---|
| 10/17/2025 | Sold | $550,000-3.5%$149/sqft |
Source:  Stellar MLS #GC528395 Report a problem Stellar MLS #GC528395 Report a problem | ||
| 7/31/2025 | Pending sale | $569,900$155/sqft |
Source: Stellar MLS #GC528395 Report a problem | ||
| 5/21/2025 | Price change | $569,900-1.7%$155/sqft |
Source: Stellar MLS #GC528395 Report a problem | ||
| 4/22/2025 | Price change | $579,900-1.7%$158/sqft |
Source: Stellar MLS #GC528395 Report a problem | ||
| 3/18/2025 | Price change | $589,900-1.7%$160/sqft |
Source: Stellar MLS #GC528395 Report a problem | ||
| 2/21/2025 | Listed for sale | $599,900$163/sqft |
Source: Stellar MLS #GC528395 Report a problem | ||
Public tax history
| Year | Property taxes | Tax assessment |
|---|---|---|
| 2025 | $2,337 +3.2% | $168,774 +2.9% |
| 2024 | $2,265 +78.9% | $164,082 +52.7% |
| 2023 | $1,266 -2.8% | $107,432 +2.9% |
| 2022 | $1,302 +4.7% | $104,366 +3% |
| 2021 | $1,244 -3.2% | $101,358 -1.8% |
| 2020 | $1,286 -2.1% | $103,224 -1.3% |
| 2019 | $1,314 +15.6% | $104,536 -2.4% |
| 2018 | $1,137 -21.2% | $107,106 -2.3% |
| 2017 | $1,442 | $109,622 -4% |
| 2016 | -- | $114,235 -1.3% |
| 2015 | -- | $115,764 -3.3% |
| 2014 | -- | $119,693 |
Find assessor info on the county website
Neighborhood: 32054
Nearby homes
- $341,2003 bd2 ba2.4k sqft11536 W County Road 18, Lake Butler, FL 32054Off Market
- $160,00040 AcresSW 115th Rd LOT 2, Lake Butler, FL 32054Sold
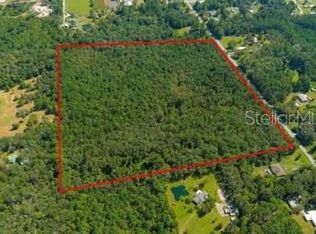
- $104,7003 bd2 ba672 sqft11472 W County Road 18, Lake Butler, FL 32054Off Market
- $384,9003 bd2 ba2.8k sqft11435 W County Road 18, Lake Butler, FL 32054Off Market
- $275,00024.7 AcresW County Road 18, Lake butler, FL 32054Sold
- $85,00010 AcresW County Road 18, Lake Butler, FL 32054Sold
- $141,0003 bd2 ba1k sqft4860 SW 117th Ln, Lake Butler, FL 32054Off Market
- $23,0794.08 Acres45th Ter, Lake butler, FL 32054Off Market
Nearby schools
GreatSchools rating
- 6/10Lake Butler Elementary SchoolGrades: PK-4Distance: 6.9 mi
- 5/10Lake Butler Middle SchoolGrades: 5-8Distance: 7.3 mi
- 4/10Union County High SchoolGrades: 9-12Distance: 7.2 mi
Schools provided by the listing agent
- Elementary: Lake Butler Elementary School-UN
- Middle: Lake Butler Middle School-UN
- High: Union County High School-UN
Source: Stellar MLS. This data may not be complete. We recommend contacting the local school district to confirm school assignments for this home.
Sell for more on Zillow
Get a Zillow Showcase℠ listing at no additional cost and you could sell for .
$553,600
2% more
+$11,072
With Zillow Showcase(estimated)
$564,672
- Florida
- Union County
- Lake Butler
- 32054
- 11668 W County Road 18
Nearby cities
Nearby zip codes
Other Lake Butler Topics
