Welcome to peaceful country living in the heart of Gratiot County! This well-maintained farmhouse sits on a beautiful 5 acre parcel just a couple of miles north of Elsie. Outside, you'll find ample space with a large pole barn, detached garage and a 2 car attached garage ideal for storage, hobbies or equipment. Whether you're looking for room to roam, start a hobby farm, or simply enjoy the quiet countryside, this property is ready to welcome you home.
Sold for $285,000
Zestimate®
$285,000
11669 S Mason Rd, Bannister, MI 48807
3beds
1,670sqft
Single Family Residence
Built in 1900
5 Acres Lot
$285,000 Zestimate®
$171/sqft
$1,650 Estimated rent
Home value
$285,000
Estimated sales range
Not available
$1,650/mo
Zestimate® history
Owner options
List your home for rent
$1,650/mo
Rent Zestimate®
Find your next renter with Zillow Rental Manager. Plus, with online applications, you can quickly screen prospective tenants – for free.
$1,650/mo
Rent Zestimate®
Refinance and save
$1,961/mo
Est. payment
Refinancing to a lower rate could help reduce your monthly payments and save thousands over the life of the loan.
$1,961/mo
Est. payment
Explore your selling options
Work with a Zillow partner agent
Leverage their expertise and Zillow's premium Showcase listings to get your home seen by more buyers.
Get startedList with your own agent
Get your home in front of millions of buyers by listing it on Zillow.
Learn how to do itSell it yourself
Take full control of how buyers see your home on Zillow by listing For Sale by Owner (FSBO).
List your homeWhat's special
Large pole barnDetached garageWell-maintained farmhouseAmple space
Zillow last checked:
Listing updated:
Listed by:
Kari Dickenson 517-669-8118,
RE/MAX Real Estate Professionals Dewitt
Source: Greater Lansing AOR,MLS#: 297735
Facts & features
Interior
Bedrooms & bathrooms
- Bedrooms: 3
- Bathrooms: 2
- Full bathrooms: 2
Primary bedroom
- Level: First
- Area: 158.27 Square Feet
- Dimensions: 13.3 x 11.9
Bedroom 2
- Level: Second
- Area: 130.56 Square Feet
- Dimensions: 13.6 x 9.6
Bedroom 3
- Level: Second
- Area: 145.41 Square Feet
- Dimensions: 13.1 x 11.1
Dining room
- Level: First
- Area: 215.6 Square Feet
- Dimensions: 15.4 x 14
Kitchen
- Level: First
- Area: 197.76 Square Feet
- Dimensions: 20.6 x 9.6
Living room
- Level: First
- Area: 148.74 Square Feet
- Dimensions: 13.4 x 11.1
Heating
- Forced Air, Natural Gas
Cooling
- Central Air
Appliances
- Included: Dishwasher, Oven, Range, Refrigerator, Washer/Dryer
- Laundry: In Bathroom, Inside, Main Level
Features
- Ceiling Fan(s), Pantry, Primary Downstairs, Storage
- Flooring: Combination
- Windows: Double Pane Windows, Insulated Windows, Low Emissivity Windows, Screens
- Basement: Bilco Door,Block,Crawl Space,Daylight,Full,Interior Entry,Partial
- Has fireplace: No
- Fireplace features: None
Interior area
- Total structure area: 1,670
- Total interior livable area: 1,670 sqft
- Finished area above ground: 1,670
- Finished area below ground: 0
Property
Parking
- Total spaces: 2
- Parking features: Attached, Detached, Driveway, Floor Drain, Garage, Garage Door Opener, Gravel, Outside, Storage
- Attached garage spaces: 2
- Has uncovered spaces: Yes
Accessibility
- Accessibility features: Accessible Approach with Ramp, Accessible Doors
Features
- Levels: One and One Half
- Stories: 1.5
- Entry location: north side door
- Patio & porch: Deck, Front Porch, Patio, Rear Porch
- Exterior features: Rain Gutters
- Pool features: None
- Fencing: Invisible,None
- Has view: Yes
- View description: Rural, Trees/Woods
Lot
- Size: 5 Acres
- Dimensions: 300 x 733
- Features: Back Yard, Front Yard, Many Trees, Private, Views
Details
- Additional structures: Barn(s), Garage(s), Shed(s), Storage, Pole Barn
- Foundation area: 0
- Parcel number: 290303600700
- Zoning description: Zoning
Construction
Type & style
- Home type: SingleFamily
- Property subtype: Single Family Residence
Materials
- Vinyl Siding
- Foundation: Block
- Roof: Shingle
Condition
- Year built: 1900
Utilities & green energy
- Electric: 220 Volts in Workshop, Circuit Breakers
- Sewer: Septic Tank
- Water: Well
Community & HOA
Community
- Security: Carbon Monoxide Detector(s), Smoke Detector(s)
- Subdivision: None
Location
- Region: Bannister
Financial & listing details
- Price per square foot: $171/sqft
- Tax assessed value: $242,600
- Annual tax amount: $1,707
- Date on market: 7/21/2026
- Listing terms: Cash,Conventional,FHA,FMHA - Rural Housing Loan
- Road surface type: Asphalt
Price history
| Date | Event | Price |
|---|---|---|
| 8/20/2026 | Sold | $285,000$171/sqft |
Source:  Greater Lansing AOR #297735 Report a problem Greater Lansing AOR #297735 Report a problem | ||
| 7/21/2026 | Listed for sale | $285,000$171/sqft |
Source: Greater Lansing AOR #297735 Report a problem | ||
Public tax history
| Year | Property taxes | Tax assessment |
|---|---|---|
| 2025 | $1,679 +9% | $121,300 +26.5% |
| 2024 | $1,540 | $95,900 +32.5% |
| 2023 | -- | $72,400 +15.7% |
| 2022 | -- | $62,600 -14.1% |
| 2021 | -- | $72,900 +28.1% |
| 2020 | -- | $56,900 +14.7% |
| 2019 | -- | $49,600 -4.8% |
| 2018 | -- | $52,100 +18.7% |
| 2017 | -- | $43,900 -2.9% |
| 2016 | -- | $45,200 +5.6% |
| 2015 | -- | $42,800 +15.4% |
| 2014 | -- | $37,100 |
Find assessor info on the county website
Neighborhood: 48807
Nearby homes
- $187,900-- bd-- ba-- sqft11503 S Mason Rd, Bannister, MI 48807Off Market
- $172,5003 bd1 ba1.8k sqft11485 S Mason Rd, Bannister, MI 48807Off Market
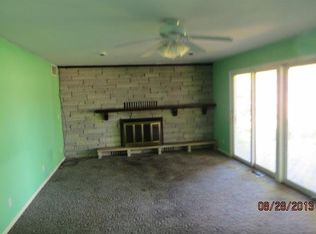
- $160,000-- bd-- ba-- sqft11466 S Mason Rd, Bannister, MI 48807Off Market
- $260,100-- bd-- ba-- sqft11402 S Mason Rd, Bannister, MI 48807Off Market
- $214,7003 bd2 ba1.7k sqft202 W Main St, Elsie, MI 48831Off Market
- $1,196,200-- bd-- ba-- sqft11367 S Mason Rd, Bannister, MI 48807Off Market
- $141,200-- bd-- ba-- sqft10989 S Gratiot County Line Rd E, Bannister, MI 48807Off Market
- $159,300-- bd-- ba-- sqft10982 S Gratiot County Line Rd, Bannister, MI 48807Off Market
Nearby schools
GreatSchools rating
- 4/10E.E. Knight Elementary SchoolGrades: 3-5Distance: 2.2 mi
- 8/10Ovid-Elsie Middle SchoolGrades: 6-8Distance: 5.3 mi
- 7/10Ovid-Elsie High SchoolGrades: 9-12Distance: 5.3 mi
Schools provided by the listing agent
- High: Ovid-Elsie
Source: Greater Lansing AOR. This data may not be complete. We recommend contacting the local school district to confirm school assignments for this home.


Get pre-qualified for a loan
At Zillow Home Loans, we can pre-qualify you in as little as 5 minutes with no impact to your credit score.An equal housing lender. NMLS #10287.
- Michigan
- Gratiot County
- Bannister
- 48807
- 11669 S Mason Rd
