Welcome home to this inviting 3-bedroom, 2-bath Bungalow perfectly situated in the heart of Historic Madison! If you've been dreaming of a home that combines small-town charm with peaceful outdoor living, this one deserves a closer look. Step inside to a bright, open-concept family room and kitchen designed for gathering and entertaining. The kitchen shines with granite countertops and stainless-steel appliances, while the spacious layout makes everyday living feel effortless. Out back, your private retreat awaits! The oversized pond provides serene views, while the fully fenced backyard offers plenty of room for children, pets, and outdoor fun. Enjoy morning coffee or evening gatherings on the upper and lower decks, perfect for grilling, entertaining, or simply unwinding after a long day. And there's more! The spacious flex building features an installed toilet and endless possibilities-create your dream pool house, workshop, studio, or man cave. All of this, just moments from the shops, restaurants, and historic charm of Madison. Come see why this delightful bungalow could be the one you've been waiting for!
Coming soon 10/09
$329,000
1167 Bell Cir, Madison, GA 30650
3beds
1,552sqft
Single Family Residence
Built in 2004
0.33 Acres Lot
$308,100 Zestimate®
$212/sqft
$-- HOA
What's special
- --
- on Zillow
- 381
- views
- 14
- saves
Zillow last checked:
Listing updated:
Listed by:
Monica Gaddy 404-379-8135,
Joe Stockdale Real Estate
Source: GAMLS,MLS#: 10852985
Facts & features
Interior
Bedrooms & bathrooms
- Bedrooms: 3
- Bathrooms: 2
- Full bathrooms: 2
- Main level bathrooms: 2
- Main level bedrooms: 3
Rooms
- Room types: Family Room
Dining room
- Features: Dining Rm/Living Rm Combo
Kitchen
- Features: Breakfast Area, Breakfast Bar, Solid Surface Counters
Heating
- Central, Electric
Cooling
- Ceiling Fan(s), Central Air, Electric
Appliances
- Included: Dishwasher, Electric Water Heater, Oven/Range (Combo), Stainless Steel Appliance(s)
- Laundry: Laundry Closet
Features
- High Ceilings, Master On Main Level, Tray Ceiling(s)
- Flooring: Vinyl
- Basement: Crawl Space
- Attic: Pull Down Stairs
- Number of fireplaces: 1
- Fireplace features: Family Room, Other
Interior area
- Total structure area: 1,552
- Total interior livable area: 1,552 sqft
- Finished area above ground: 1,552
- Finished area below ground: 0
Video & virtual tour
Property
Parking
- Total spaces: 3
- Parking features: Garage, Garage Door Opener, Parking Pad
- Has garage: Yes
- Has uncovered spaces: Yes
Features
- Levels: One
- Stories: 1
- Patio & porch: Deck, Porch
- Exterior features: Other
- Fencing: Back Yard,Chain Link,Other
- On waterfront: Yes
- Waterfront features: Pond
- Frontage type: Waterfront
Lot
- Size: 0.33 Acres
- Features: Other
- Residential vegetation: Grassed
Details
- Additional structures: Other, Outbuilding, Pool House, Shed(s), Workshop
- Parcel number: M23 025
Construction
Type & style
- Home type: SingleFamily
- Architectural style: Bungalow/Cottage
- Property subtype: Single Family Residence
Materials
- Vinyl Siding
- Roof: Composition
Condition
- Resale
- New construction: No
- Year built: 2004
Utilities & green energy
- Sewer: Public Sewer
- Water: Public
- Utilities for property: Electricity Available, High Speed Internet, Sewer Connected, Underground Utilities, Water Available
Community & HOA
Community
- Features: None
- Security: Carbon Monoxide Detector(s), Smoke Detector(s)
- Subdivision: Beacon Heights
HOA
- Has HOA: No
- Services included: None
Location
- Region: Madison
Financial & listing details
- Price per square foot: $212/sqft
- Tax assessed value: $247,919
- Annual tax amount: $2,731
- Date on market: 10/9/2026
- Listing agreement: Exclusive Right To Sell
- Listing terms: Cash,Conventional,FHA,USDA Loan
- Electric utility on property: Yes
Estimated market value
$308,100
$290,000 - $327,000
$1,892/mo
Price history
| Date | Event | Price |
|---|---|---|
| 9/2/2020 | Listing removed | $174,900$113/sqft |
Source: Keller Williams Greater Athens #8819155 Report a problem | ||
| 8/22/2020 | Pending sale | $174,900$113/sqft |
Source: Keller Williams Greater Athens #8819155 Report a problem | ||
| 8/19/2020 | Sold | $174,900$113/sqft |
Source:  Hive MLS #CM976389 Report a problem Hive MLS #CM976389 Report a problem | ||
| 7/10/2020 | Listed for sale | $174,900+34.5%$113/sqft |
Source: Keller Williams Greater Athens #8819155 Report a problem | ||
| 6/1/2018 | Sold | $130,000+0.1%$84/sqft |
Source: Public Record Report a problem | ||
| 4/20/2018 | Pending sale | $129,900$84/sqft |
Source: RE/MAX Agents Realty #8329432 Report a problem | ||
| 4/20/2018 | Listed for sale | $129,900$84/sqft |
Source: RE/MAX Agents Realty #8329432 Report a problem | ||
| 4/10/2018 | Pending sale | $129,900-7.1%$84/sqft |
Source: RE/MAX Agents Realty #8329432 Report a problem | ||
| 3/12/2018 | Price change | $139,900-3.5%$90/sqft |
Source: RE/MAX Agents Realty #8329432 Report a problem | ||
| 2/21/2018 | Listed for sale | $145,000+26.1%$93/sqft |
Source: RE/MAX Agents Realty #8329432 Report a problem | ||
| 4/22/2005 | Sold | $115,000$74/sqft |
Source: Public Record Report a problem | ||
Public tax history
| Year | Property taxes | Tax assessment |
|---|---|---|
| 2025 | $2,510 -1.5% | $99,168 +7.5% |
| 2024 | $2,547 +5.2% | $92,264 +8.1% |
| 2023 | $2,421 +0.3% | $85,318 +4% |
| 2022 | $2,415 +18.4% | $82,075 +18.4% |
| 2021 | $2,040 +19.8% | $69,317 +20.4% |
| 2020 | $1,702 +9.3% | $57,569 |
| 2019 | $1,557 -10.4% | $57,569 +0.9% |
| 2018 | $1,737 +14.9% | $57,083 +16.1% |
| 2017 | $1,512 +15.5% | $49,149 +17.6% |
| 2016 | $1,309 | $41,788 -6.3% |
| 2015 | $1,309 -7.8% | $44,600 +79.5% |
| 2014 | $1,419 +89.8% | $24,840 -28.3% |
| 2013 | $748 | $34,640 |
| 2012 | -- | -- |
| 2011 | -- | -- |
| 2010 | -- | -- |
| 2009 | -- | -- |
Find assessor info on the county website
Monthly payment
Est. payment
Payment breakdown
Explore the cost of this home by adjusting the details. Changes won't be saved.Climate risks
Neighborhood: 30650
Nearby schools
Schools provided by the listing agent
- Elementary: Morgan
- Middle: Morgan
- High: Morgan
Source: GAMLS. This data may not be complete. We recommend contacting the local school district to confirm school assignments for this home.
Similar homes
- $308,9003 bd2 ba1.3k sqft1159 Bell Cir, Madison, GA 30650Active
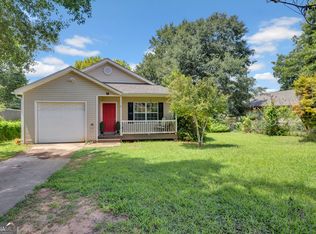
 MLS ID #10823275, Tonya Bullard, Pinnacle Realtors. GAMLS
 - $269,0003 bd1 ba1k sqft1015 Highland Ave, Madison, GA 30650For Sale
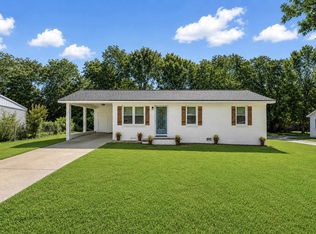 MLS ID #71658, KIM & LIN LOGAN TEAM. LCBOR
 - $300,0003 bd2 ba1.2k sqft840 Pearl St, Madison, GA 30650Active
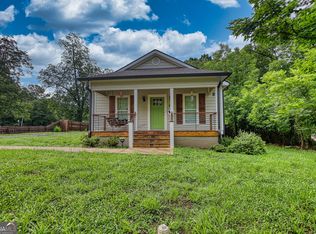 MLS ID #10842846, Lucinda Zotta, Joe Stockdale Real Estate. GAMLS
 - $375,0002 bd2 ba1.5k sqft579 Village Rd, Madison, GA 30650Active Under Contract
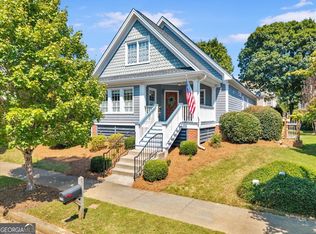 MLS ID #10850908, Scarlet Torok, Real Broker, LLC. GAMLS
 - $234,9003 bd2 ba1.1k sqft1056 Green Meadow Dr, Madison, GA 30650ActiveMLS ID #10854000, Robin Bone, Breco Realty & Investments. GAMLS
- $334,9003 bd2 ba1.7k sqft853 Pearl St, Madison, GA 30650ActiveMLS ID #10669791, Monique Lennon, Joe Stockdale Real Estate. GAMLS
- $449,0003 bd3 ba1.6k sqft801 Park Ln, Madison, GA 30650ActiveMLS ID #10836131, Brian M Taylor, Market South Properties Inc.. GAMLS
- $455,0003 bd2 ba1.8k sqft600 Foster St, Madison, GA 30650ActiveMLS ID #10800570, Debbie Grainger, Harry Norman Realtors. GAMLS
- $335,0002 bd3 ba1.6k sqft370 Park St #8, Madison, GA 30650ActiveMLS ID #10818607, Rhonda A Smith, Keller Williams Lake Oconee. GAMLS
- $340,0004 bd2 ba2.1k sqft1170 River Woods Dr, Madison, GA 30650ActiveMLS ID #10701732, Cherri Cooper, Chapman Hall Realtors Professionals. GAMLS
- $475,0003 bd3 ba1.8k sqft1700 Aqua Rd, Madison, GA 30650ActiveMLS ID #10780722, Jennifer Weekly, RE/MAX Around Atlanta East. GAMLS
- $472,5003 bd3 ba2k sqft238 E Jefferson St, Madison, GA 30650ActiveMLS ID #10831501, Emory C Thompson, Emory Thompson Realty. GAMLS
- $425,0002 bd2 ba1.9k sqft1067 Creekwood Cir, Madison, GA 30650ActiveMLS ID #10815602, Scarlet Torok, Real Broker, LLC. GAMLS
- $479,9003 bd2 ba1.7k sqft1371 Crawford Rd, Madison, GA 30650ActiveMLS ID #10816394, Shane Seabolt, NBC Realty. GAMLS
- $310,0003 bd3 ba1.3k sqft920 Alfred Ln, Newborn, GA 30056ActiveMLS ID #10830621, Kimberly Gray Bishop, The American Realty. GAMLS
