Cute Three Bedroom, Two Bath Home on Over Half an Acre — Berea, KY This adorable home has been completely renovated with updated flooring, fresh paint, new stainless steel appliances, and a stylish tile backsplash in the kitchen. Both bathrooms have been beautifully renovated as well. Situated on just over half an acre of non-restricted land in Berea, Kentucky, the property is nicely landscaped and offers ample parking, plus a back deck perfect for relaxing or entertaining. Light and bright finishes and carpet-free floors throughout make this one move-in ready and full of charm! Accepted Offer with 24 hour kickout - Bring offers!
Contingent
$233,000
1167 Blue Lick Rd, Berea, KY 40403
3beds
1,542sqft
Single Family Residence
Built in 1994
0.58 Acres Lot
$229,900 Zestimate®
$151/sqft
$-- HOA
What's special
Updated flooringNicely landscapedCompletely renovatedFresh paintNew stainless steel appliancesAmple parkingLight and bright finishes
- 47 days
- 470
- 31
Zillow last checked:
Listing updated:
Listed by:
Robin S Jones 859-661-2010,
Keller Williams Legacy Group
Source: Imagine MLS,MLS#: 26022093
Facts & features
Interior
Bedrooms & bathrooms
- Bedrooms: 3
- Bathrooms: 2
- Full bathrooms: 2
Primary bedroom
- Level: First
Bedroom 2
- Level: First
Bedroom 3
- Level: First
Primary bathroom
- Level: First
Bathroom 2
- Level: First
Kitchen
- Level: First
Living room
- Level: First
Utility room
- Level: First
Heating
- Electric, Heat Pump
Cooling
- Electric, Heat Pump
Appliances
- Included: Dishwasher, Microwave, Refrigerator, Range
- Laundry: Electric Dryer Hookup, Main Level, Washer Hookup
Features
- Breakfast Bar, Ceiling Fan(s)
- Flooring: Tile
- Windows: Blinds
- Has basement: No
- Has fireplace: No
Interior area
- Total structure area: 1,542
- Total interior livable area: 1,542 sqft
- Finished area above ground: 1,542
- Finished area below ground: 0
Property
Parking
- Parking features: Driveway
- Has uncovered spaces: Yes
Features
- Levels: One
- Fencing: None
- Has view: Yes
- View description: Rural
Lot
- Size: 0.58 Acres
- Features: Landscaped, Few Trees
Details
- Parcel number: 008600000033A
Construction
Type & style
- Home type: SingleFamily
- Architectural style: Ranch
- Property subtype: Single Family Residence
Materials
- Vinyl Siding
- Foundation: Block
- Roof: Dimensional Style,Shingle
Condition
- Year built: 1994
Utilities & green energy
- Sewer: Septic Tank
- Water: Public
- Utilities for property: Electricity Connected, Water Connected
Community & HOA
Community
- Subdivision: Rural
HOA
- Has HOA: No
Location
- Region: Berea
Financial & listing details
- Price per square foot: $151/sqft
- Tax assessed value: $134,000
- Annual tax amount: $1,264
- Date on market: 8/29/2026
Estimated market value
$229,900
$218,000 - $241,000
$2,087/mo
Price history
| Date | Event | Price |
|---|---|---|
| 9/9/2026 | Contingent | $233,000$151/sqft |
Source:  Imagine MLS #26022093 Report a problem Imagine MLS #26022093 Report a problem | ||
| 8/29/2026 | Listed for sale | $233,000$151/sqft |
Source: Imagine MLS #26022093 Report a problem | ||
| 8/16/2026 | Contingent | $233,000$151/sqft |
Source: Imagine MLS #26022093 Report a problem | ||
| 8/14/2026 | Listed for sale | $233,000+62.9%$151/sqft |
Source: Imagine MLS #26022093 Report a problem | ||
| 6/8/2018 | Sold | $143,000$93/sqft |
Source: Imagine MLS #1807130 Report a problem | ||
| 4/23/2018 | Pending sale | $143,000$93/sqft |
Source: Keller Williams Bluegrass #1807130 Report a problem | ||
| 4/11/2018 | Listed for sale | $143,000+20.7%$93/sqft |
Source: Keller Williams Bluegrass #1807130 Report a problem | ||
| 4/4/2016 | Sold | $118,500-0.8%$77/sqft |
Source: Imagine MLS #553455 Report a problem | ||
| 11/24/2015 | Price change | $119,500-4.3%$77/sqft |
Source: NOLA NEWMAN REALTY #53403 Report a problem | ||
| 11/9/2015 | Price change | $124,900-3.8%$81/sqft |
Source: NOLA NEWMAN REALTY #53403 Report a problem | ||
| 10/17/2015 | Price change | $129,900+1.6%$84/sqft |
Source: NOLA NEWMAN REALTY #53403 Report a problem | ||
| 9/5/2015 | Price change | $127,900+2.4%$83/sqft |
Source: Owner Report a problem | ||
| 8/28/2015 | Price change | $124,900-2.3%$81/sqft |
Source: REALTY WORLD - ADAMS AND ASSOC #52546 Report a problem | ||
| 6/16/2015 | Listed for sale | $127,900+190.6%$83/sqft |
Source: REALTY WORLD - ADAMS AND ASSOC #52546 Report a problem | ||
| 3/24/2010 | Sold | $44,008$29/sqft |
Source: Public Record Report a problem | ||
Public tax history
| Year | Property taxes | Tax assessment |
|---|---|---|
| 2025 | $1,264 -1.6% | $134,000 |
| 2024 | $1,284 -1.2% | $134,000 |
| 2023 | $1,300 -0.3% | $134,000 |
| 2022 | $1,304 -1.8% | $134,000 |
| 2021 | $1,328 +10.3% | $134,000 +13.1% |
| 2018 | $1,204 +1.1% | $118,500 |
| 2017 | $1,191 +171.4% | $118,500 +169.3% |
| 2016 | $439 +2.5% | $44,008 |
| 2015 | $428 +1.7% | $44,008 |
| 2014 | $421 | $44,008 |
| 2012 | $421 | $44,008 |
| 2011 | -- | $44,008 |
Find assessor info on the county website
Monthly payment
Est. payment
Payment breakdown
Explore the cost of this home by adjusting the details. Changes won't be saved.Climate risks
Neighborhood: 40403
Nearby schools
Schools provided by the listing agent
- Elementary: Kingston
- Middle: Farristown
- High: Madison So
Source: Imagine MLS. This data may not be complete. We recommend contacting the local school district to confirm school assignments for this home.
Similar homes
- $240,0003 bd2 ba1.4k sqft1317 Twin Brook Dr, Berea, KY 40403For Sale
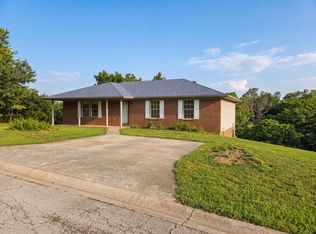
 MLS ID #26020598, Daniel Beirne, Opendoor Brokerage LLC. Imagine MLS
 - $264,9003 bd3 ba1.6k sqft104 Allie Ct, Berea, KY 40403For Sale
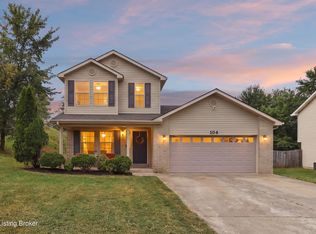
 MLS ID #1728717, Nicole Carlton, Torrey Smith Realty Co., LLC. Metro Search Inc. LLC DBA Apex MLS
 - $243,9003 bd2 ba1.2k sqft60 Shirley St, Berea, KY 40403For Sale
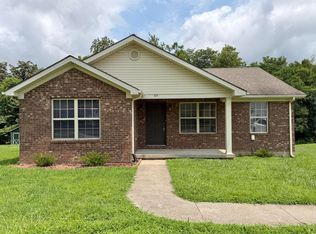 MLS ID #26020059, Janie Johnson, CENTURY 21 Advantage Realty. Imagine MLS
 - $245,0003 bd2 ba1.2k sqft263 Creekwood Dr, Berea, KY 40403For Sale
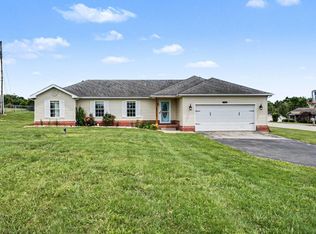 MLS ID #26013310, Daniel Beirne, Opendoor Brokerage LLC. Imagine MLS
 - $285,0004 bd2 ba1.8k sqft4961 Battlefield Memorial Hwy, Berea, KY 40403For SaleMLS ID #26022787, Bob Sophiea, eXp Realty, LLC. Imagine MLS
- $279,9003 bd2 ba1.3k sqft123 Mountain View Dr, Berea, KY 40403For SaleMLS ID #26023933, Desiree Singleton, Berkshire Hathaway HomeServices Foster Realtors. Imagine MLS
- $215,0003 bd2 ba1.7k sqft1191 Scaffold Cane Rd, Berea, KY 40403For SaleMLS ID #26025729, Nik Markovich, GSP Homes. Imagine MLS
- $199,9003 bd1 ba1.2k sqft117 Adams St, Berea, KY 40403For SaleMLS ID #26025311, Amanda S Marcum, Berkshire Hathaway HomeServices Foster Realtors. Imagine MLS
- $305,0003 bd2 ba2k sqft50 Hickory Ln, Berea, KY 40403For SaleMLS ID #26024535, Vonda G Sipple, Southern Legacy Realty. Imagine MLS
- $299,9005 bd3 ba2k sqft364 Ridgeview Dr, Berea, KY 40403For SaleMLS ID #26021628, Claudia Padgett, Zen Door Real Estate, Inc. Imagine MLS
- $196,0003 bd2 ba1.5k sqft1040 Big Hill Rd, Berea, KY 40403For SaleMLS ID #26021317, Kierstin Shaffer, Berkshire Hathaway HomeServices Foster Realtors. Imagine MLS
- $229,0002 bd2 ba1.5k sqft115 Cherry Rd, Berea, KY 40403For SaleMLS ID #26023599, Amy Lewis, Berkshire Hathaway de Movellan Properties. Imagine MLS
- $265,0003 bd2 ba1.3k sqft322 Village Dr, Berea, KY 40403For SaleMLS ID #26013139, Whitney Hubbard, New Beginnings Real Estate LLC. Imagine MLS
- $255,0003 bd2 ba1.5k sqft1029 Eagle Point Dr, Berea, KY 40403For SaleMLS ID #26024289, Shawna Wever, Wever Realty LLC. Imagine MLS
- $265,0003 bd2 ba1.3k sqft549 Sapphire Dr, Berea, KY 40403For SaleMLS ID #26024538, Anita O Brown, United Real Estate Bluegrass. Imagine MLS
- $269,9003 bd2 ba1.5k sqft609 Northfork Dr, Berea, KY 40403For SaleMLS ID #26011684, Tina Witt, Keller Williams Legacy Group. Imagine MLS
- $238,9003 bd2 ba1.4k sqft4016 Berea Rd, Richmond, KY 40475For SaleMLS ID #25508559, Kimberly A Dillon, RE/MAX Elite Realty. Imagine MLS
- $279,9003 bd2 ba1.2k sqft441 Middle Creek Way, Berea, KY 40403For SaleMLS ID #26023869, Robin S Jones, Keller Williams Legacy Group. Imagine MLS
- $339,9004 bd3 ba2.3k sqft1220 Kenzie Ct, Berea, KY 40403For SaleMLS ID #26025745, Sandy E Allnutt, The Agency. Imagine MLS
