This one is straight out of a magazine! No really, the kitchen in this Centerville townhome was actually featured in Home Trends magazine!! A chef's dream kitchen with Silestone quartz counter tops and Thermador appliances, including an oversized refridgerator, large wall oven with a warming drawer, induction cooktop, Gaggenau grill and wine fridge all complete the gourmet package. This home is the perfect blend of contemporary and modern design with built in storage in all the right places and was professionally designed and executed with high end finishes throughout. In addition to the gourmet kitchen, the first floor offers a newly updated half bath, office/option for a third bedroom and a family room with soaring ceilings, beautiful built-ins and an electric fireplace with floor to ceiling decorative stone. At the top of the open staircase you'll find not one but TWO primary suites! Each bedroom has their own en-suite bathroom that have both been completely updated. The tranquil outdoor living space boats a private double entry courtyard, perfect for entertaining or just to unwind and read a book under the beautiful magnolia tree. The oversized two car garage gives plenty of space for two vehicles and extra room for storage. This townhome offers maintenance free living at its finest, with some of the best amentities. Be sure to check out the gorgeous clubhouse and oversized pool this community offers!
Sold for $239,900
$239,900
1167 Bournemouth Ct, Dayton, OH 45459
3beds
1,473sqft
Condominium
Built in 1978
-- sqft lot
$252,700 Zestimate®
$163/sqft
$2,332 Estimated rent
Home value
$252,700
$240,000 - $265,000
$2,332/mo
Zestimate® history
Owner options
List your home for rent
$2,332/mo
Rent Zestimate®
Find your next renter with Zillow Rental Manager. Plus, with online applications, you can quickly screen prospective tenants – for free.
$2,332/mo
Rent Zestimate®
Refinance and save
$2,065/mo
Est. payment
Refinancing to a lower rate could help reduce your monthly payments and save thousands over the life of the loan.
$2,065/mo
Est. payment
Explore your selling options
Work with a Zillow partner agent
Leverage their expertise and Zillow's premium Showcase listings to get your home seen by more buyers.
Get startedList with your own agent
Get your home in front of millions of buyers by listing it on Zillow.
Learn how to do itSell it yourself
Take full control of how buyers see your home on Zillow by listing For Sale by Owner (FSBO).
List your homeWhat's special
Zillow last checked:
Listing updated:
Listed by:
Chip James (937)530-4904,
Keller Williams Community Part,
Brittain Hood 937-308-1054,
Keller Williams Community Part
Bought with:
Jennie Ewald, 2020001948
Home Experts Realty
Source: DABR MLS,MLS#: 896628 Originating MLS: Dayton Area Board of REALTORS
Originating MLS: Dayton Area Board of REALTORSFacts & features
Interior
Bedrooms & bathrooms
- Bedrooms: 3
- Bathrooms: 3
- Full bathrooms: 2
- 1/2 bathrooms: 1
- Main level bathrooms: 1
Primary bedroom
- Level: Second
- Dimensions: 11 x 12
Bedroom
- Level: Main
- Dimensions: 11 x 13
Bedroom
- Level: Second
- Dimensions: 14 x 11
Entry foyer
- Level: Main
- Dimensions: 3 x 6
Family room
- Level: Main
- Dimensions: 14 x 14
Kitchen
- Features: Eat-in Kitchen
- Level: Main
- Dimensions: 23 x 12
Heating
- Electric, Heat Pump
Cooling
- Central Air
Features
- Has fireplace: Yes
- Fireplace features: Electric
Interior area
- Total structure area: 1,473
- Total interior livable area: 1,473 sqft
Property
Parking
- Total spaces: 2
- Parking features: Detached, Garage, Two Car Garage
- Garage spaces: 2
Features
- Levels: Two
- Stories: 2
Details
- Parcel number: O68503080020
- Zoning: Residential
- Zoning description: Residential
Construction
Type & style
- Home type: Condo
- Property subtype: Condominium
Materials
- Brick, Vinyl Siding
- Foundation: Slab
Condition
- Year built: 1978
Utilities & green energy
- Water: Public
- Utilities for property: Water Available
Community & HOA
Community
- Subdivision: Greenbrier Commons Condo
HOA
- Has HOA: Yes
- HOA fee: $335 monthly
Location
- Region: Dayton
Financial & listing details
- Price per square foot: $163/sqft
- Tax assessed value: $168,810
- Annual tax amount: $3,754
- Date on market: 10/4/2023
- Listing terms: Conventional,FHA,VA Loan
Price history
| Date | Event | Price |
|---|---|---|
| 11/2/2023 | Sold | $239,900$163/sqft |
Source:  DABR MLS #896628 Report a problem DABR MLS #896628 Report a problem | ||
| 10/8/2023 | Pending sale | $239,900$163/sqft |
Source: DABR MLS #896628 Report a problem | ||
| 10/4/2023 | Listed for sale | $239,900+9%$163/sqft |
Source: DABR MLS #896628 Report a problem | ||
| 12/29/2022 | Sold | $220,000$149/sqft |
Source: Public Record Report a problem | ||
| 11/17/2022 | Pending sale | $220,000$149/sqft |
Source: DABR MLS #875113 Report a problem | ||
| 11/5/2022 | Price change | $220,000-2.2%$149/sqft |
Source: DABR MLS #875113 Report a problem | ||
| 10/21/2022 | Listed for sale | $225,000$153/sqft |
Source: DABR MLS #875113 Report a problem | ||
| 10/9/2022 | Pending sale | $225,000$153/sqft |
Source: DABR MLS #875113 Report a problem | ||
| 10/8/2022 | Listed for sale | $225,000$153/sqft |
Source: DABR MLS #875113 Report a problem | ||
Public tax history
| Year | Property taxes | Tax assessment |
|---|---|---|
| 2025 | $3,754 -0.2% | $59,080 |
| 2024 | $3,760 +7% | $59,080 |
| 2023 | $3,513 +9.4% | $59,080 +35% |
| 2022 | $3,212 -0.3% | $43,760 |
| 2021 | $3,221 +0.1% | $43,760 |
| 2020 | $3,217 +3.7% | $43,760 +16.2% |
| 2019 | $3,102 +12.8% | $37,660 |
| 2018 | $2,751 +1.2% | $37,660 |
| 2017 | $2,719 +8.7% | $37,660 +15.2% |
| 2016 | $2,502 -0.2% | $32,680 |
| 2015 | $2,506 +1.2% | $32,680 |
| 2014 | $2,476 +15.4% | $32,680 +4.6% |
| 2011 | $2,145 -14.5% | $31,240 -16.7% |
| 2010 | $2,508 +0.8% | $37,500 |
| 2009 | $2,488 +8.6% | $37,500 |
| 2008 | $2,292 | $37,500 |
Find assessor info on the county website
Neighborhood: 45459
Nearby homes
- $226,3002 bd2 ba1.7k sqft1165 Bournemouth Ct, Dayton, OH 45459Off Market
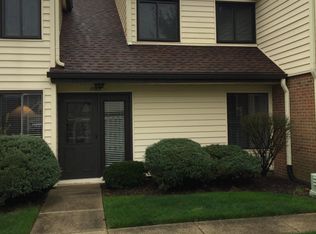
- $226,1003 bd2 ba1.4k sqft1169 Bournemouth Ct, Dayton, OH 45459Off Market
- $251,3003 bd3 ba1.7k sqft1163 Bournemouth Ct, Dayton, OH 45459Off Market

- $196,5002 bd2 ba1.1k sqft1171 Bournemouth Ct, Dayton, OH 45459Off Market
- $321,2003 bd2 ba1.9k sqft6864 Tifton Green Trl, Dayton, OH 45459Off Market
- $256,0003 bd2 ba1.4k sqft1161 Bournemouth Ct, Dayton, OH 45459Sold
- $350,0003 bd2 ba1.9k sqft6884 Tifton Green Trl, Dayton, OH 45459Sold
- $270,1003 bd2 ba1.9k sqft6884 Tifton Green Trl, Centerville, OH 45459Off Market
Nearby schools
GreatSchools rating
- NACenterville Primary Village NorthGrades: PK-1Distance: 0.7 mi
- 8/10Tower Heights Middle SchoolGrades: 6-8Distance: 1.3 mi
- 8/10Centerville High SchoolGrades: 9-12Distance: 1.5 mi
Schools provided by the listing agent
- District: Centerville
Source: DABR MLS. This data may not be complete. We recommend contacting the local school district to confirm school assignments for this home.
Get a cash offer in 3 minutes
Find out how much your home could sell for in as little as 3 minutes with a no-obligation cash offer.
Estimated market value
$252,700
Get a cash offer in 3 minutes
Find out how much your home could sell for in as little as 3 minutes with a no-obligation cash offer.
Estimated market value
$252,700
- Ohio
- Montgomery County
- Centerville
- 45459
- 1167 Bournemouth Ct
Nearby cities
Nearby zip codes
Other Centerville Topics
