Skip main navigation
Off market
  • $731,500

    1167 Brians Way, Wayne, PA 19087

    4beds
    4baths
    2,362sqft
    Townhouse
    Built in 1998
    2,178 Square Feet Lot
    $731,500 Zestimate®
    $310/sqft
    $4,002 Estimated rent

    Home value

    $731,500

    $695,000 - $775,000

    $4,002/mo

    Zestimate® history
    Loading
    Loading...

    Owner options

    List your home for rent

    $4,002/mo

    Rent Zestimate®

    Find your next renter with Zillow Rental Manager. Plus, with online applications, you can quickly screen prospective tenants – for free.

    Learn more

    $4,002/mo

    Rent Zestimate®

    Refinance and save

    $5,126/mo

    Est. payment

    Refinancing to a lower rate could help reduce your monthly payments and save thousands over the life of the loan.

    See today's rates

    $5,126/mo

    Est. payment

    Explore your selling options

    Work with a Zillow partner agent

    Leverage their expertise and Zillow's premium Showcase listings to get your home seen by more buyers.

    Get started

    List with your own agent

    Get your home in front of millions of buyers by listing it on Zillow.

    Learn how to do it

    Sell it yourself

    Take full control of how buyers see your home on Zillow by listing For Sale by Owner (FSBO).

    List your home

    What's special

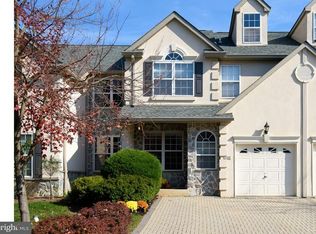
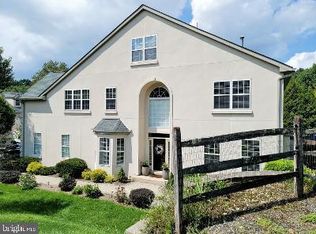
    This stunning Wayne townhouse in move-in condition has just come on the market for the discerning buyer who wants to do nothing but move in and unpack. Totally repainted throughout, it features hardwood floors on the first floor and high-end decorator carpeting on the second and third floors. A few amazing features include decorator light fixtures, new stainless steel kitchen appliances, a see-through fireplace that is visible from all rooms on the first floor, one car attached garage with new garage door, opener and keypad. A quiet location yet minutes to the train, restaurants and shopping in downtown Wayne and all that you love on the Main Line. Whether you are scaling up or scaling down, this is the perfect place to call home, Don't hesitate - make your appointment today before it is gone. 2020-04-07

    This property is not currently displayed as for sale or rent on Zillow. This may be different from what's on other websites or public sources.
    Facts & features

    Interior

    Bedrooms & bathrooms
    • Bedrooms: 4
    • Bathrooms: 4
    Heating
    • Forced air, Gas
    Cooling
    • Central
    Appliances
    • Included: Dishwasher
    Features
    • Kitchen Island, Walk-In Closet(s), Crown Molding, Open Floorplan, Combination Dining/Living, Kitchen - Gourmet, Family Room Off Kitchen, Chair Railings, Stall Shower
    • Flooring: Carpet, Hardwood
    • Windows: Skylight(s)
    • Basement: Y
    • Has fireplace: Yes
    Interior area
    • Total interior livable area: 2,362 sqft
    • Finished area below ground: 0

    Property

    Parking
    • Total spaces: 1
    • Parking features: Garage - Attached
    Features
    • Exterior features: Stone, Stucco
    Lot
    • Size: 2,178 Square Feet
    Details
    • Parcel number: 580002012576
    • Special conditions: Standard

    Construction

    Type & style
    • Home type: Townhouse
    • Architectural style: Colonial, French
    Materials
    • Roof: Other
    Condition
    • Year built: 1998

    Community & HOA

    Community
    • Security: Sprinkler System
    HOA
    • Has HOA: Yes
    • HOA fee: $375 monthly
    Location
    • Region: Wayne

    Financial & listing details

    • Price per square foot: $310/sqft
    • Tax assessed value: $246,500
    • Annual tax amount: $7,976

    Price history

    DateEventPrice
    4/23/2020Sold$515,000-0.8%$218/sqft
    Source: Public Record Report a problem
    2/14/2020Pending sale$519,000$220/sqft
    Source: BHHS Fox & Roach Wayne-Devon #PAMC637710 Report a problem
    2/11/2020Listed for sale$519,000$220/sqft
    Source: BHHS Fox & Roach Wayne-Devon Sales Office #PAMC637710 Report a problem
    2/9/2020Pending sale$519,000$220/sqft
    Source: BHHS Fox & Roach Wayne-Devon Sales Office #PAMC637710 Report a problem
    2/3/2020Listed for sale$519,000+9.1%$220/sqft
    Source: BHHS Fox & Roach Wayne-Devon #PAMC637710 Report a problem
    2/1/2018Sold$475,800-4.6%$201/sqft
    Source: Public Record Report a problem
    10/12/2017Price change$499,000-2%$211/sqft
    Source: Long & Foster Real Estate, Inc. - Exton #7047370 Report a problem
    9/29/2017Price change$509,000-1.9%$215/sqft
    Source: Long & Foster Real Estate, Inc. - Exton #7047370 Report a problem
    9/17/2017Price change$519,000-1.9%$220/sqft
    Source: Long & Foster Real Estate, Inc. - Exton #7047370 Report a problem
    9/5/2017Listed for sale$529,000+3.7%$224/sqft
    Source: Long & Foster Real Estate, Inc. - Exton #7047370 Report a problem
    4/24/2015Sold$510,000-1.9%$216/sqft
    Source: Public Record Report a problem
    2/24/2015Listed for sale$520,000+33.3%$220/sqft
    Source: Berkshire Hathaway HomeServices Fox & Roach, Realtors #6524403 Report a problem
    6/23/2011Sold$390,000-2.5%$165/sqft
    Source: Public Record Report a problem
    4/29/2011Listed for sale$399,900+25%$169/sqft
    Source: Realty Associates Group #5877576 Report a problem
    5/4/2000Sold$320,000+11%$135/sqft
    Source: Public Record Report a problem
    12/8/1998Sold$288,315$122/sqft
    Source: Public Record Report a problem

    Public tax history

    YearProperty taxesTax assessment
    2025$7,976 +6.9%$246,500
    2024$7,460 $246,500
    2023$7,460 +6.4%$246,500
    2022$7,014 +3.2%$246,500
    2021$6,796 +2.2%$246,500
    2020$6,651 +4.2%$246,500
    2019$6,384 +1.8%$246,500
    2018$6,270 +3.5%$246,500
    2017$6,059 $246,500
    2016$6,059 +3.8%$246,500
    2015$5,835 +1.6%$246,500
    2014$5,744 +2.2%$246,500
    2013$5,620 +1.3%$246,500
    2012$5,546 -4.7%$246,500 -12%
    2011$5,821 +3.8%$280,050
    2010$5,607 +3.1%$280,050
    2009$5,439 +2.9%$280,050
    2008$5,285 +3.1%--
    2007$5,128 +4.1%--
    2006$4,925 +8.5%--
    2005$4,541 +4.6%--
    2004$4,340 +4.3%--
    2003$4,163 +2.3%--
    2002$4,071 +4.3%--
    2000$3,902 +3.4%--
    1999$3,773 --
    Find assessor info on the county website

    Neighborhood: 19087

    Nearby schools

    GreatSchools rating
    Schools provided by the listing agent
    • Elementary: ROBERTS
    • Middle: U MERION
    • High: U MERION
    • District: UPPER MERION AREA

    Source: The MLS. This data may not be complete. We recommend contacting the local school district to confirm school assignments for this home.

    Get a cash offer in 3 minutes
    Find out how much your home could sell for in as little as 3 minutes with a no-obligation cash offer.
    Estimated market value
    $731,500
    Get a cash offer in 3 minutes
    Find out how much your home could sell for in as little as 3 minutes with a no-obligation cash offer.
    Estimated market value
    $731,500