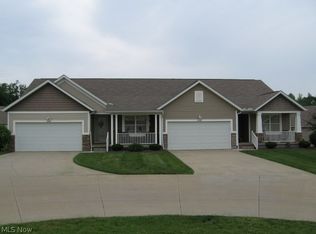
- Open floor plan. -Square footage listed is main level only. -One floor living with many upgrades. - Partial finished basement plumbed for full bath. - Walkout to oversized patio. - Extra large deck off main level with stairs to patio below. - Master bedroom with walk-in closet and full bath. - Second bedroom and second full bath on main level. - Great room, kitchen, dining, laundry, bedrooms and bathrooms all on main level. - Two-car attached garage with finished surfaces (walls, ceiling, floor.) - Gas fireplace in Great Room with realistic designer logs vented to outside. - Vaulted ceiling in Great Room. - 5" wide hickory floors in dining room, great room, bedrooms and all closets. - 13" ceramic tile in kitchen, bathrooms, foyer and laundry. - Spa-like kitchen and bathrooms. - 42" glass-front kitchen cabinets. - Built-in microwave vented to outside. - Central vacuum system on all levels, including garage, vented to outside. - Ceiling fans in Great Room and bedrooms. - Covered front porch with room for seating. - Great storage throughout. - HOA dues only $90/month. - Viewing by appointment only.
This property is off market, which means it's not currently listed for sale or rent on Zillow. This may be different from what's available on other websites or public sources.